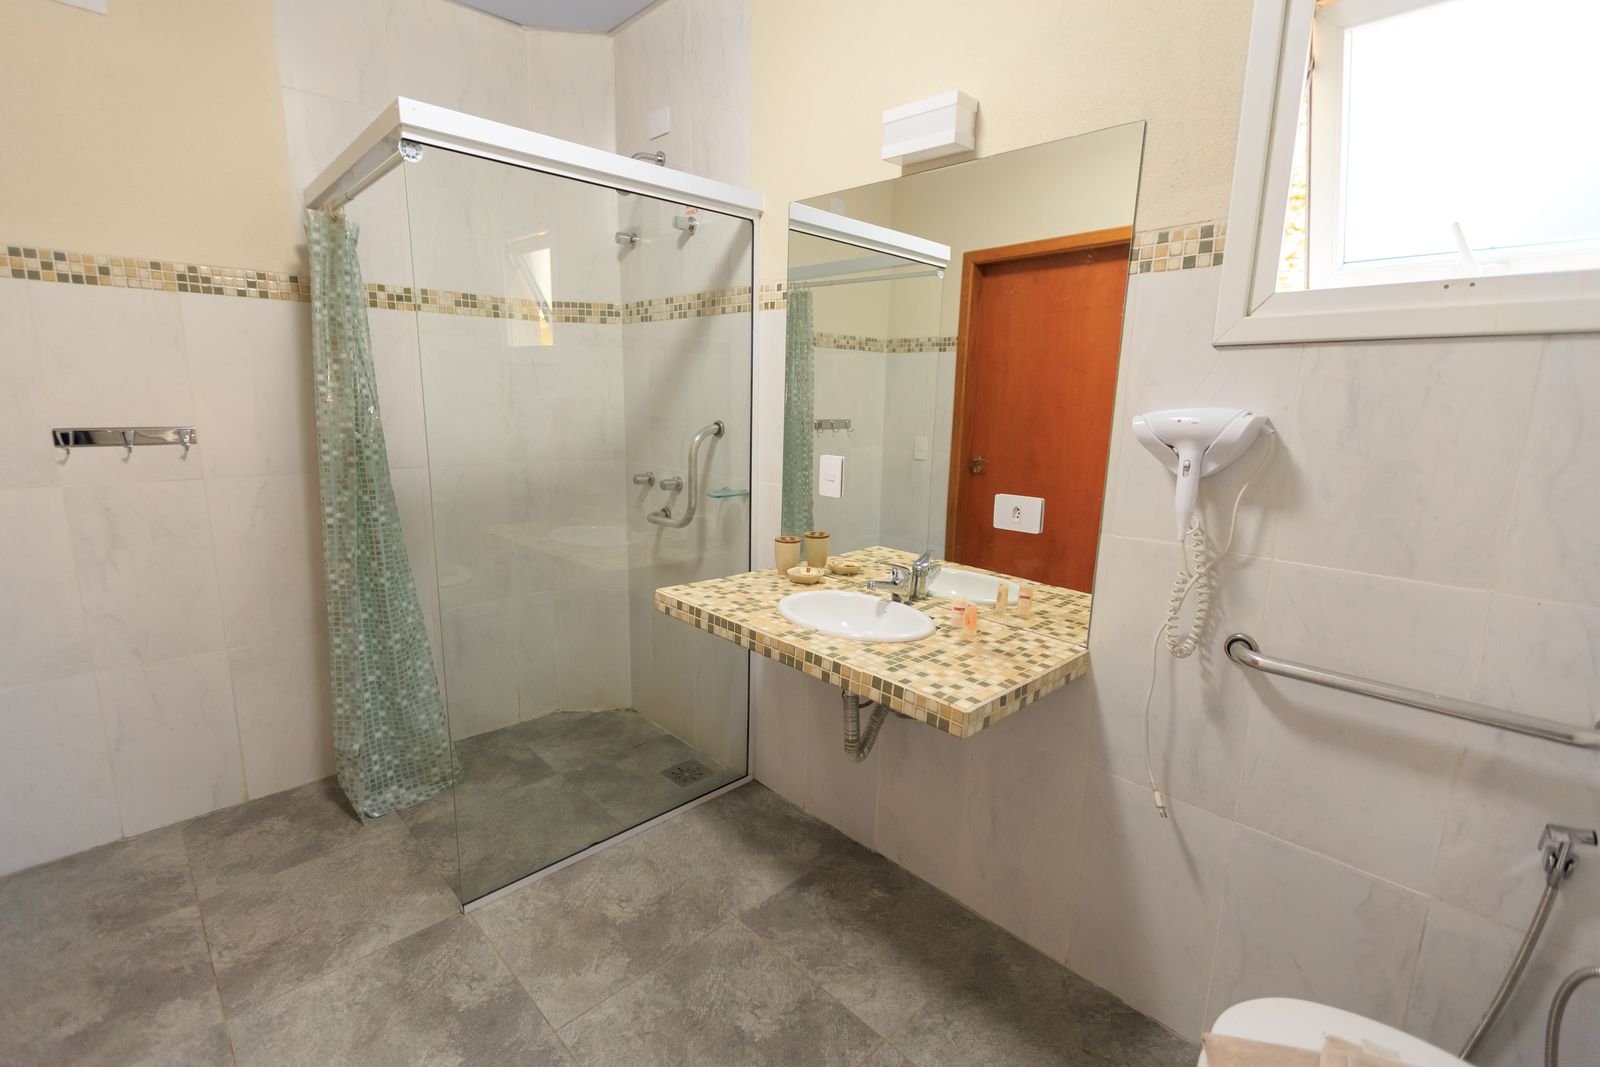
This page is for several practical access changes that need to be considered together. It begins with the resident's stated goals and the parts of the home that are difficult to enter, reach or move through. It is not a medical assessment.
Map the Barriers by Area
- Entry/steps.
- Ramp route.
- Stairs/handrail.
- Doorways.
- Interior thresholds.
- Bathroom/tub/shower.
- Toilet area.
- Storage/reach.
Everyday controls.
Prioritizing Access and Bathroom Modifications
The first modification should be the one that addresses the resident's highest-priority barrier or unlocks later work. Widening a doorway before new flooring, for example, may reduce finish repairs later. Grab bars, toilet-support products, shower changes and walk-in tubs each have dedicated pages. The broader plan helps decide which are actually needed together.
Doorways, Thresholds & Circulation
- Identify resident goals.
- Map barriers.
- Separate simple products from construction.
- Check structural/utility constraints.
- Prioritize highest-value modifications.
- Route each implementation to its dedicated service.
- Review how changes work together after installation.
Reach Improvements and the Boundaries of the Service
Shelf/rod lowering can be useful when reach is the main barrier without requiring a full closet redesign. No diagnosis, treatment result, insurance/Medicare coverage, grant eligibility or universal compliance claim is made.
Aging-in-Place Questions
Do I need to remodel the whole home?
No.
Can one page recommend medical equipment?
No, product suitability for medical needs should come from the appropriate professional.
The resident may also choose to stage changes over time. Prioritizing the most important barriers first can create a workable first phase without implying that every possible modification has to be completed at once.
- Highest-priority barrier.
- Construction that affects finishes.
- Simple product installations.
- Qualified trade dependencies.
- Room-by-room sequence.
- Future phase that should be anticipated now.
- Dedicated page for each implementation.
- Resident goal reviewed after each phase.
The plan should also respect which existing routines already work well. A modification in one room should not be allowed to create a new obstacle in another route, such as narrowing a hallway with added storage or placing a rail where a door needs to open.
Use the site chat with the areas that are difficult to use and the resident's practical goals for entry, support, reach or circulation.