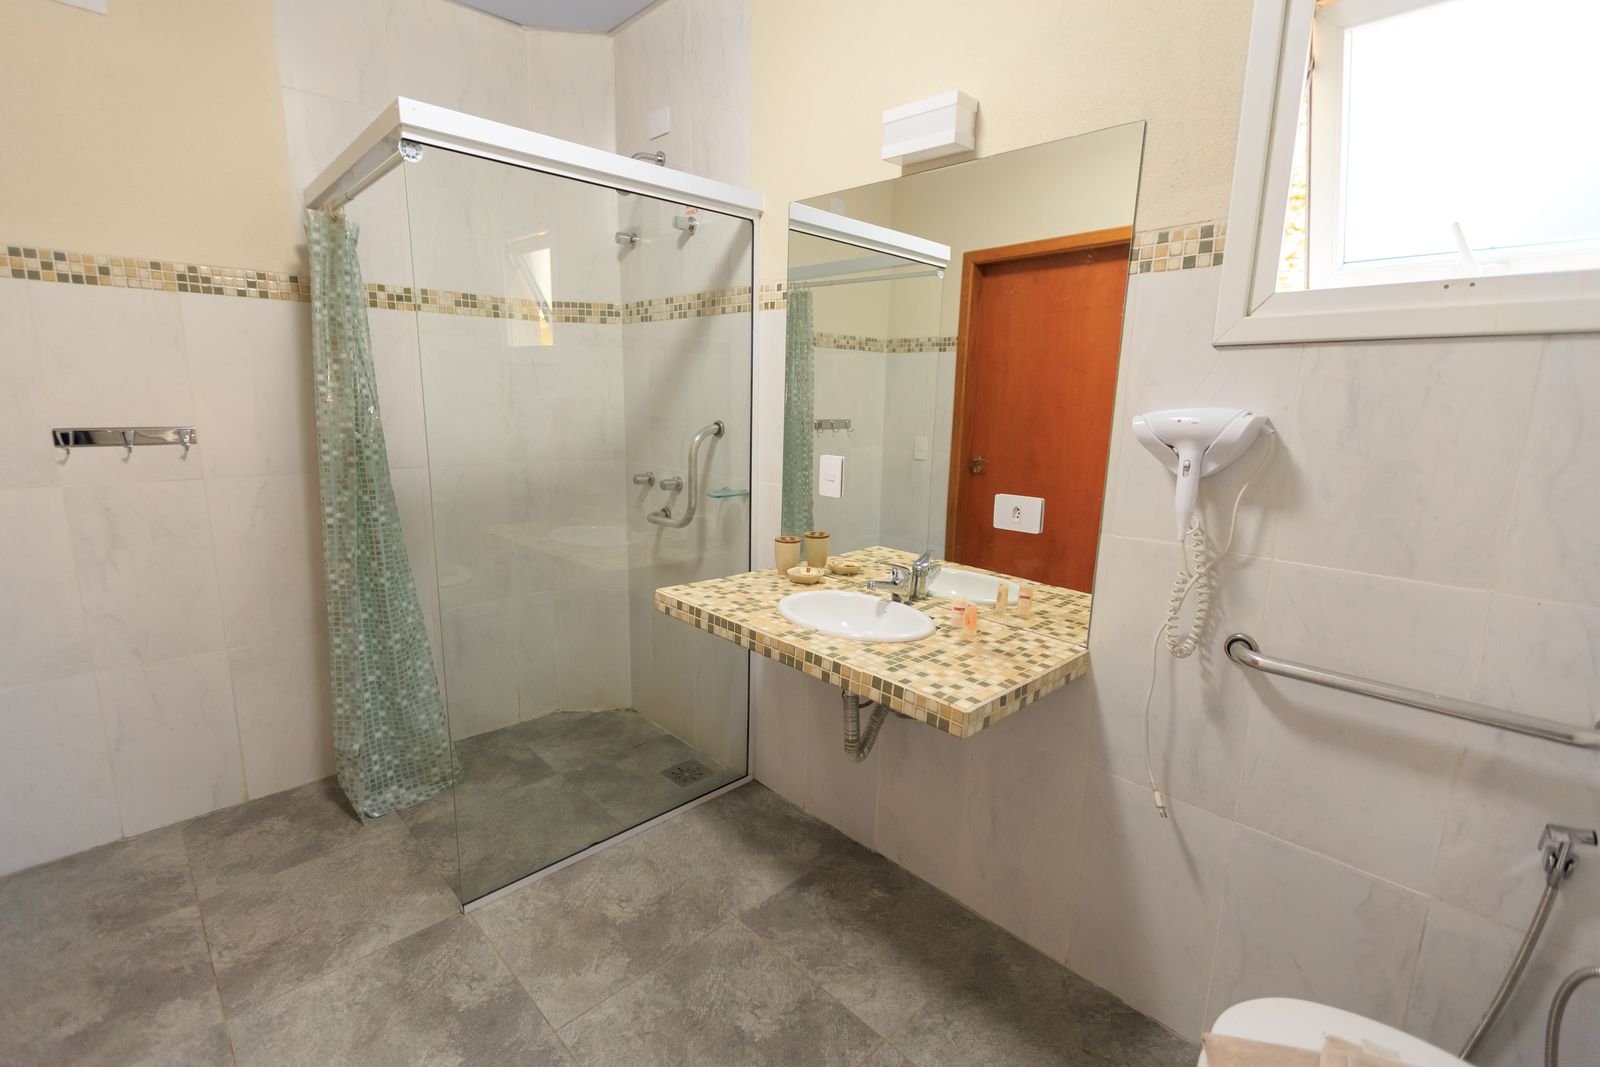
Bathroom-safety projects should begin with the part of the room that is difficult to use: getting into the tub or shower, standing inside a wet area, using the toilet, crossing a threshold or reaching a fixture.
This page coordinates several focused modifications without turning them into medical advice or assuming that every bathroom needs the same products.
Identify the Barrier
- Tub/shower entry.
- Support while standing or moving.
- Toilet-area support.
- Door/threshold clearance.
- Floor transition.
- Reach/storage.
- Several linked barriers.
Support Products & Existing Surfaces
A grab bar depends on wall support. A toilet safety frame depends on fixture dimensions and clearance. A walk-in tub depends on the whole bathing area and utilities. The physical room determines which options are practical.
Thresholds, Doors & Circulation
A narrow door or raised transition can create a different barrier from the bathroom fixtures themselves. Those conditions may need their own dedicated service.
One Upgrade or Broader Bathroom Work?
No Medical or Compliance Promise
The resident's stated goals guide the project. No diagnosis, fall-prevention guarantee or universal compliance claim is made.
Bathroom Safety Questions
Can several products be installed together?
Yes, when the room layout and mounting conditions support them.
Does this page prescribe which product a person medically needs?
No.
The resident's current routine can help define priorities without becoming medical advice. Whether the difficulty is entering the shower, rising near the toilet or reaching storage tells the project which physical barrier to examine first.
- Entry into room.
- Tub/shower entry.
- Standing support.
- Toilet-area support.
- Threshold/floor transition.
- Reach/storage.
- Door clearance.
- Wet-area wall support.
One product vs coordinated remodel.
Use the site chat with the bathroom area that is difficult to use and the type of support, clearance or entry improvement being considered.