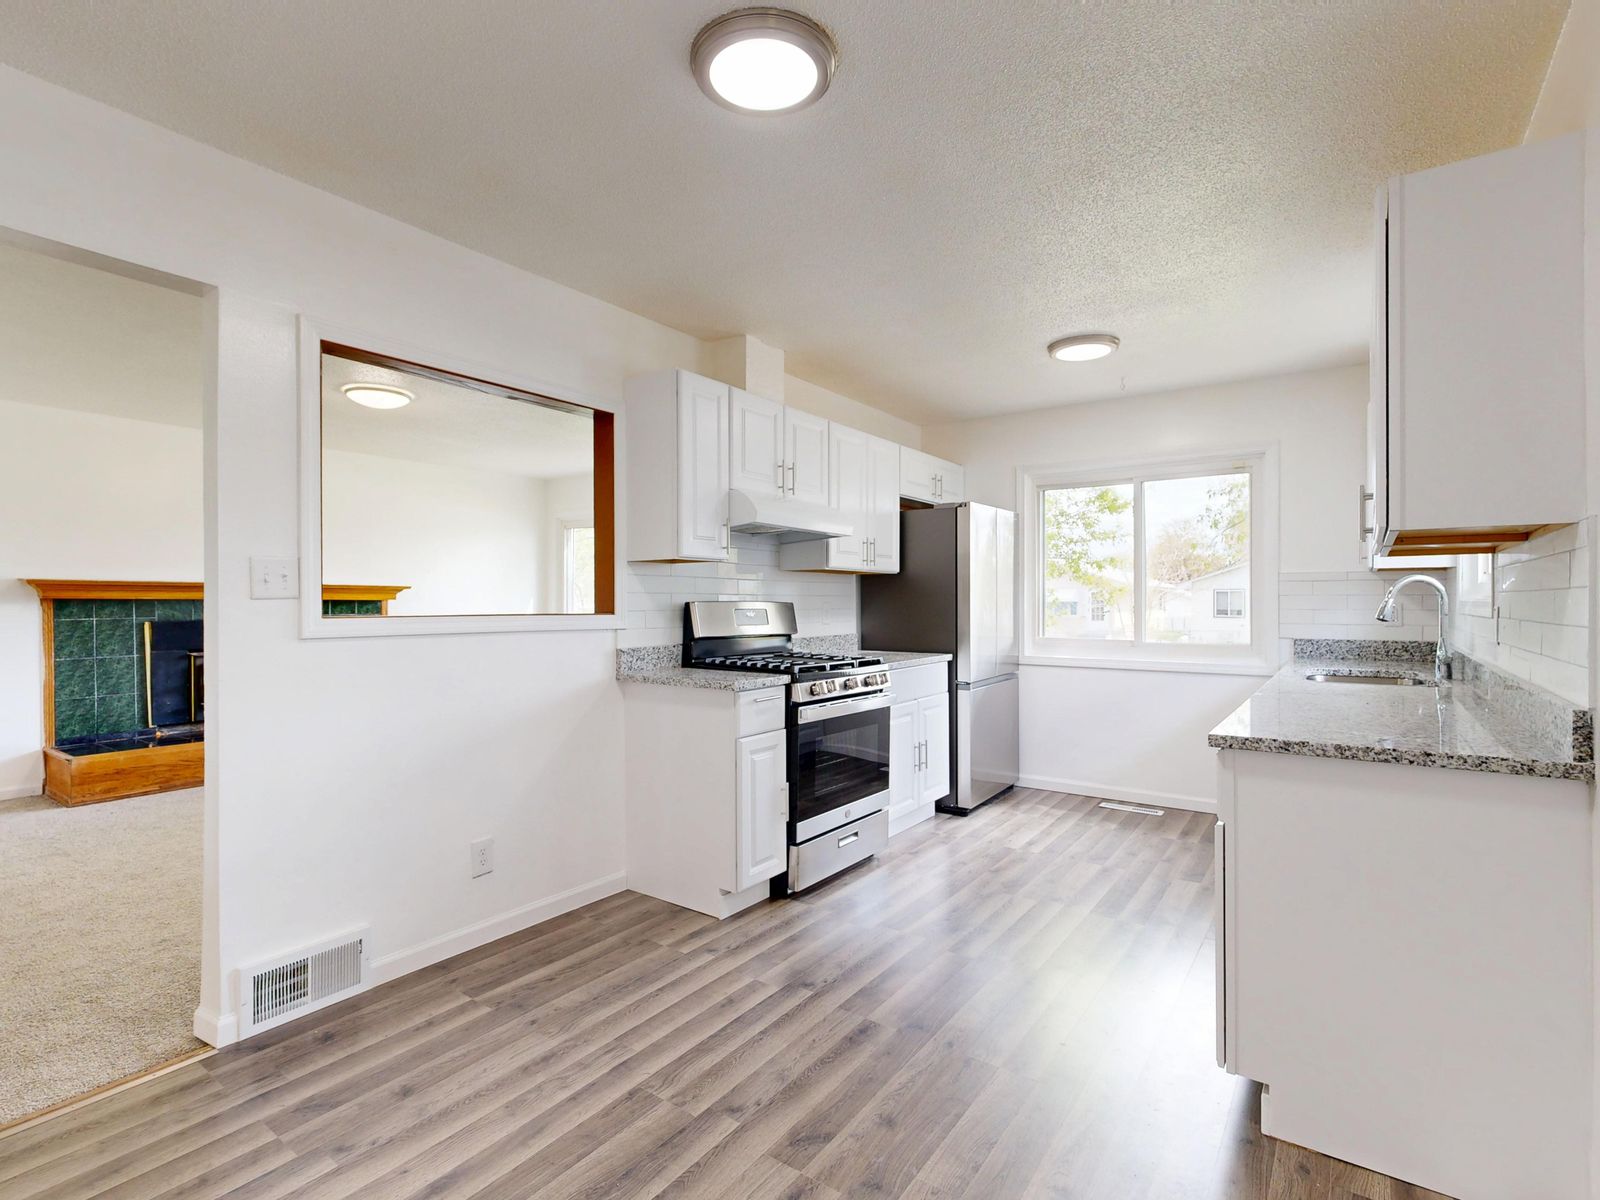
A kitchen island changes the room even when no wall moves. It affects circulation, appliance doors, seating, work surfaces and possibly plumbing or electrical service.
Fit the Island to the Circulation
- Cabinet doors.
- Appliance doors.
- Main walk path.
- Seating overhang.
- Doorway/entry.
- Refrigerator access.
- Dishwasher/range clearance.
Island Type, Floor Condition and Final Position
A freestanding furniture-style island is different from a cabinet-based unit fixed to the floor. Product-specific islands can have their own anchoring requirements. A fixed island should be located deliberately before anchoring. Flooring changes can affect whether the island sits on top of or around the finished floor.
Countertop, Overhang & Seating
- Prep surface.
- Storage.
- Seating.
- Sink.
- Cooktop/appliance.
- Electrical outlet.
- Combination of functions.
When an Island Becomes Part of a Larger Remodel
A sink, appliance or new electrical feature adds trade coordination and can turn a simple cabinet installation into part of a remodel. If the island is only one part of a larger layout change, Kitchen Remodeling should coordinate the project.
Kitchen Island Questions
Can a fixed island be placed anywhere?
No, circulation, floor and utility conditions matter.
Does installation automatically include plumbing/electrical?
No.
If the island includes outlets, sink or appliances, the floor route and utility access should be resolved before the cabinet is fixed in place. Moving a fully anchored island later is far more disruptive.
- Final footprint marked.
- Walk paths checked.
- Appliance doors checked.
- Seating/stool clearance checked.
- Countertop/overhang support known.
- Floor anchoring method known.
- Utilities resolved before fixing.
- Remodeling route used if layout changes spread beyond island.
The island's relationship to lighting matters too. A fixed island with seating or prep use may influence pendant placement, but lighting relocation belongs to electrical scope. The island should be positioned first in the layout before those dependent decisions are finalized.
Freestanding islands can be simpler, but wheels, leveling feet or floor protection still affect how the unit performs in the room.
If the island will use end panels, decorative legs or shelving, those elements can extend beyond the cabinet box and should be included in the circulation measurements.
Use the site chat with the island dimensions, intended functions and available room clearances.