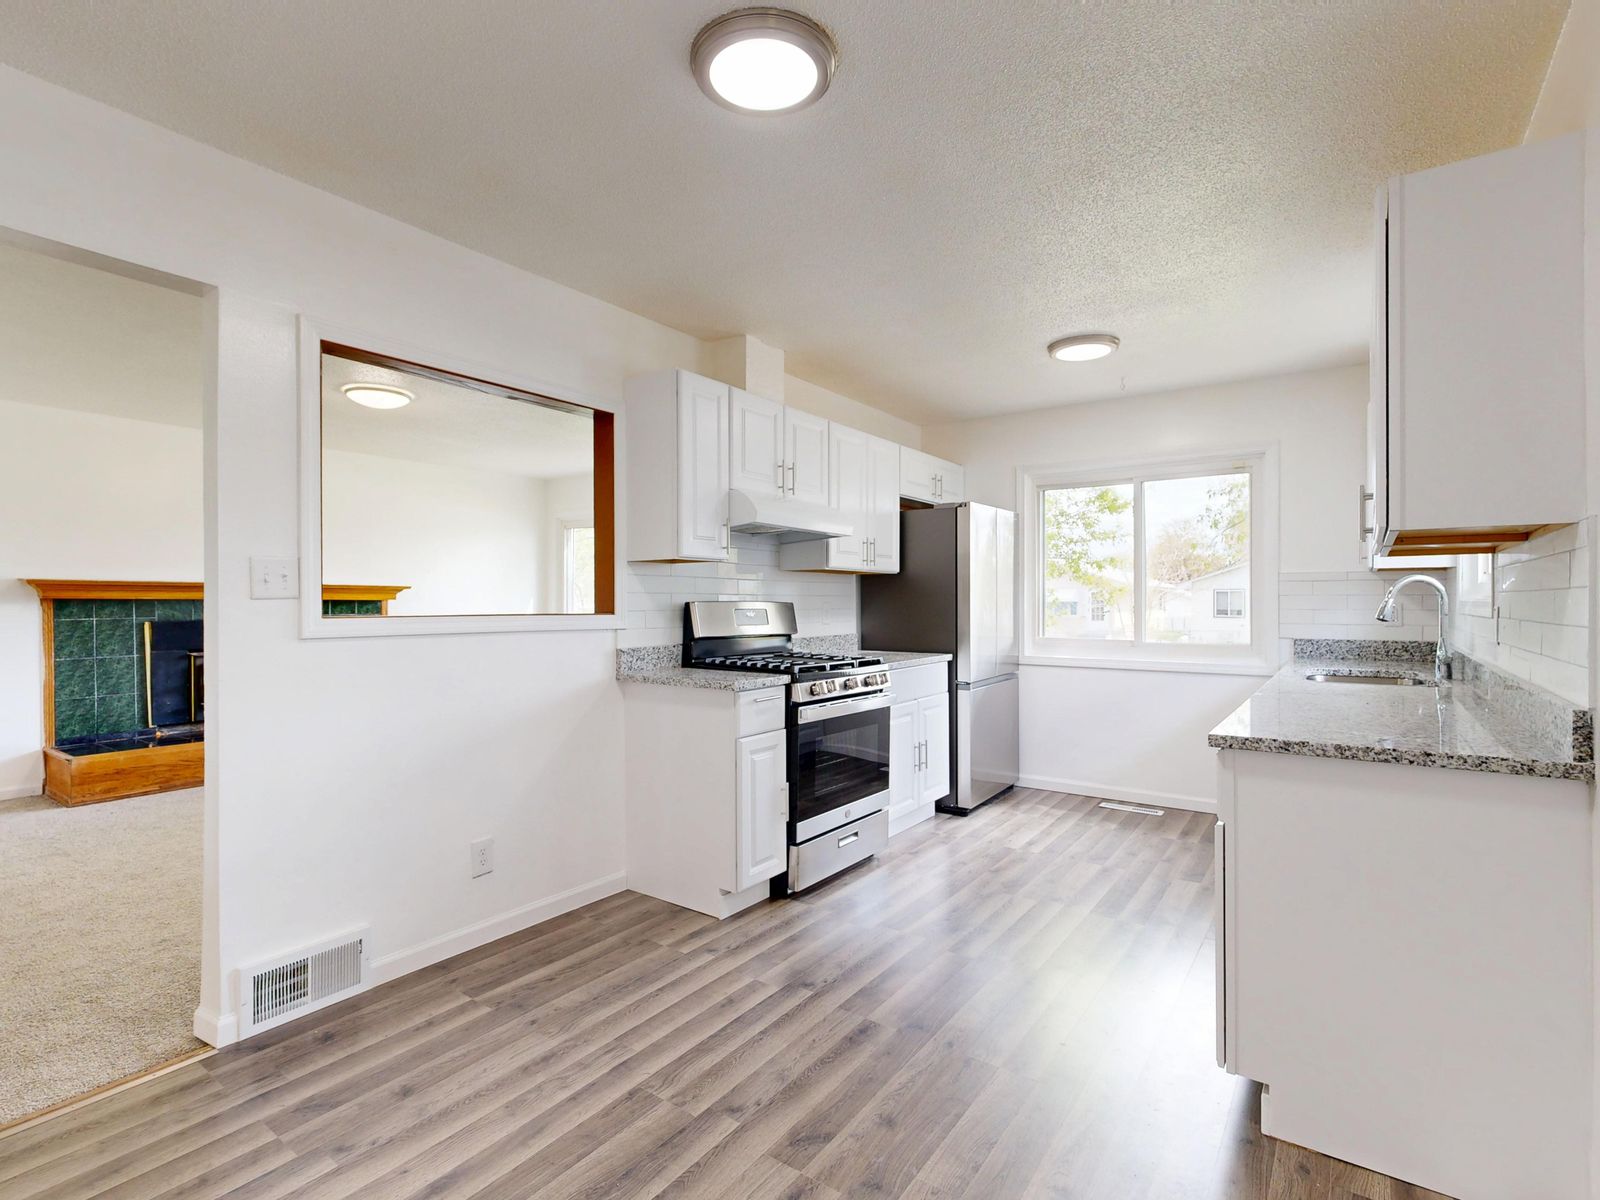
A kitchen remodel becomes more than a collection of small upgrades when several parts of the room need to work together. Cabinets affect storage and countertop layout. An island changes circulation. A new sink can affect both the work surface and plumbing. Flooring, lighting and backsplash choices all meet other fixed parts of the room.
The useful starting point is therefore not a catalog of finishes. It is identifying what the current kitchen does poorly. The problem may be storage, traffic flow, limited work surfaces, worn materials, poor lighting or a combination of several issues. Once those problems are clear, the project can be divided into what needs to change and what can stay.
Remodel a Kitchen Around How You Use It
A kitchen supports several activities at once: food preparation, cleanup, storage, appliance access and everyday traffic. Some households also use it for seating, homework or gathering. A remodel should improve those real patterns rather than forcing the room into a generic layout.
In some kitchens, the existing locations of plumbing and appliances work well and the remodel can focus on cabinets, counters and finishes. In others, the layout itself creates the problem. That is a more involved project because changing one fixed component can affect several others.
What a Kitchen Remodel Can Include
A substantial kitchen project can involve cabinets and storage, countertops, backsplash, flooring, lighting, an island, sink or fixture changes and other room finishes. That does not mean every component needs to be replaced. Keeping useful existing elements can reduce unnecessary work when they still fit the new plan.
The important distinction is coordination. When the cabinet layout changes, countertop dimensions may change with it. When an island moves or is added, circulation and electrical needs may change. When a sink changes size, the countertop opening and cabinet below it need to work with that decision.
Not every kitchen improvement needs a remodeling page. If the existing room functions well and only one element is changing, a focused service is usually clearer. Backsplash installation, countertop work, sink installation or an island project can each stand on their own.
A remodel makes more sense when several changes depend on one another or when layout and function are part of the problem. Once cabinet geometry, utility locations, flooring and multiple finishes all interact, planning them as one project helps prevent one finished component from blocking the next.
Planning the Project Sequence
A kitchen project has dependencies. Wall and floor conditions should be addressed before final finishes cover them. Cabinet and island placement establish dimensions for countertops. Countertops determine several backsplash and sink details. Final paint, trim and hardware come later because they are easier to protect when the more disruptive work is already complete.
- 011. Define layout and scopeDecide what stays, what changes and which parts depend on one another.
- 022. Resolve underlying conditionsAddress walls, floors and qualified utility work that would be difficult to reach later.
- 033. Establish fixed componentsCabinets, island and other elements that define the room.
- 044. Coordinate surfaces and fixturesCountertops, sink, backsplash, flooring and related transitions.
- 055. Finish and adjustLighting details, paint, trim, hardware and final alignment.
Living Through a Kitchen Remodel
The level of disruption depends on scope. Replacing a backsplash is different from removing cabinets and work surfaces. For a larger project, it helps to plan what must leave the room, which appliances may be unavailable and where basic food preparation can happen while the main kitchen is affected.
A fixed timeline should not be promised before the actual scope, materials and trade dependencies are known. The better expectation is a clear sequence: understand which steps depend on others, then avoid scheduling finished work before the underlying work is ready.
Kitchen Remodeling Questions
Can the existing layout stay?
Yes. If circulation and appliance locations already work, keeping the layout can simplify the project while still allowing major finish and storage changes.
Do all cabinets have to be replaced?
No. Cabinet condition, storage goals and the new layout determine whether they remain, are repaired or are replaced.
Can plumbing and electrical changes be coordinated?
They can be part of the overall project plan, although qualified trade work may be required depending on the change.
When should I use a smaller kitchen service instead?
Use a focused page when the project is primarily one component and does not require a broader room plan.