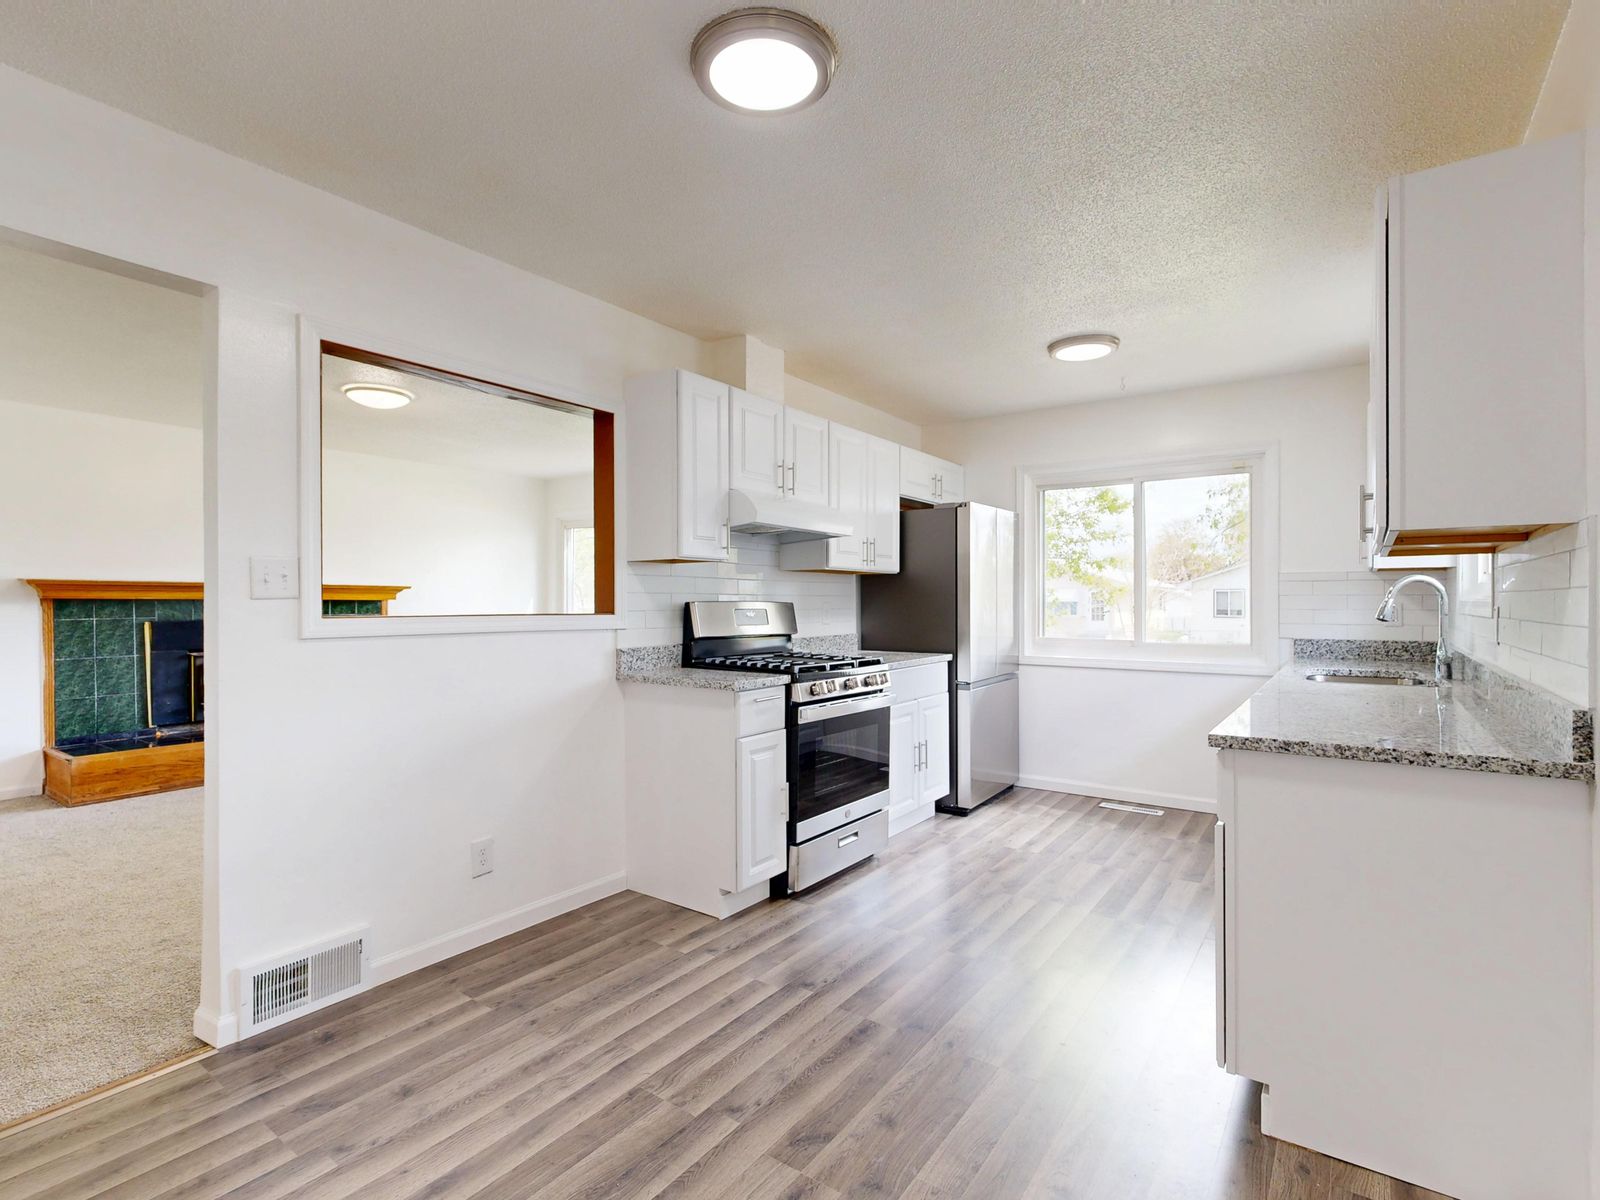
A backsplash is a relatively small surface, but it has many visible interruptions: cabinet bottoms, countertops, corners, outlets, windows and range areas. Layout matters before the first tile or panel is installed.
Material & Wall Readiness
- Tile.
- Mosaic.
- Stone.
- Panel system.
- Other suitable customer-selected finish.
The wall should be flat, sound and ready for the selected material. Old backsplash removal and drywall repair may need to happen first.
Planning Backsplash Layout Around Openings and Fixtures
A pattern should be planned from the whole visible area so small cuts do not collect in the most noticeable corner. These interruptions affect cut layout and edge finishing. Electrical device changes beyond ordinary finish adjustments belong to qualified electrical scope.
Grout, Edges & Transitions
- Countertop bottom edge.
- Upper-cabinet line.
- Inside/outside corners.
- Window/door trim.
- Outlet/switch openings.
- Range/hood area.
- Visible termination edge.
Focused Backsplash vs Full Remodel
If cabinets, countertops, lighting and layout are all changing, Kitchen Remodeling may be the more useful starting point.
Backsplash Questions
Can new tile go over a damaged wall?
The substrate should be repaired first.
Does installation include moving outlets?
Not automatically.
Edge treatment should also be chosen in advance. Some tile systems use bullnose or trim profiles, while other materials need a deliberate finished edge where the backsplash ends.
- Primary focal line.
- Pattern repeat/direction.
- Centered range/window relationship.
- Corner treatment.
- Visible ending edge.
- Grout/joint width.
- Outlet/switch cuts.
- Countertop transition.
Upper-cabinet line.
If the backsplash continues behind a range or under a hood, the vertical extent and termination point should be planned before material quantities are finalized. That area can become the visual focal point and may deserve a centered layout.
Different materials also create different edge and grout needs. Panel systems and tile use different joint and edge details.
If the backsplash meets open shelving or a range hood, those elements should be included in the visual layout so tile or panel cuts do not end awkwardly beneath them.
Use the site chat with the backsplash material, wall dimensions and whether removal or wall repair is needed first.