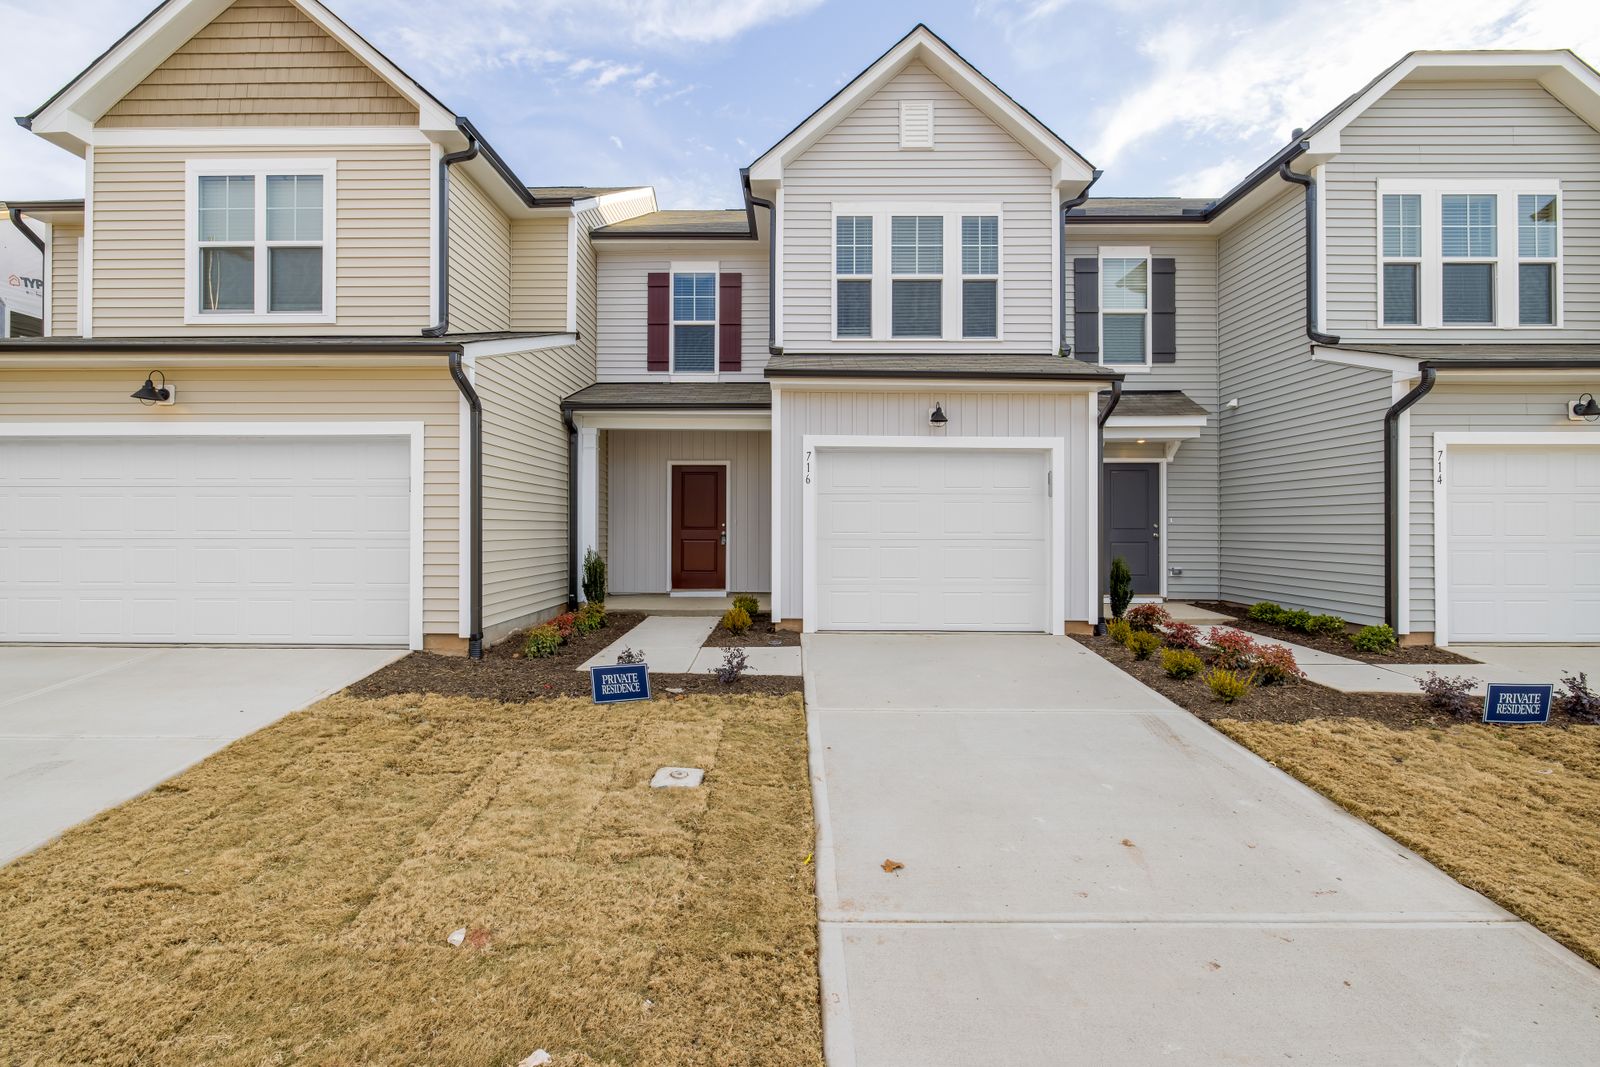
A new-construction window is defined by the opening and wall integration, not simply by the age of the house. It belongs in a new or substantially rebuilt rough opening where the window can be integrated with the wall, flashing and exterior finish.
New-construction window work is defined by rough-opening and wall integration rather than by broad window-replacement claims.
Rough Opening Size, Level & Condition
The opening must fit the selected window and provide a stable, square condition for installation. Framing changes or structural issues can move the project beyond ordinary window installation.
- Opening dimensionsMatch the actual unit and required installation clearances.
- Level/square conditionIdentify framing irregularities before the unit is set.
- Wall systemKnow how sheathing, water-resistive layers and siding meet the opening.
- Exterior trimPlan transitions after the window is positioned.
- Interior finishAccount for casing and wall finish after installation.
Window Integration With a New or Rebuilt Opening
The window needs to integrate with the wall's water-management approach. Siding and trim should meet the opening in a way that does not simply rely on exposed sealant as the only defense. A replacement window uses an existing opening and may preserve more of the current frame or surrounding finish. A new-construction window is the better description when the rough opening itself is new or being rebuilt.
Vinyl and wood services cover material-specific choices; new-construction work focuses on how the unit integrates with a new or rebuilt opening.
The Wall Assembly Is Part of the Window Project
A new-construction window is installed as part of a wall system. That means sheathing, water-resistive layers, flashing and exterior cladding must work around the opening rather than being treated as separate finish work after the window is set.
If the opening already exists and the project replaces a unit without rebuilding the rough opening, the material/replacement services are usually more accurate than new-construction installation.
- Framing dimensions and condition.
- Wall sheathing and weather layer.
- Head/sill/jamb flashing approach for the selected system.
- Exterior siding/trim transition.
- Interior casing/finish transition.
- Product material: vinyl, wood or other approved type.
- Whether the opening is truly new/rebuilt.
Interior and Exterior Finish Should Be Planned Together
A window set correctly in the rough opening still needs finished transitions on both sides of the wall. Exterior siding/trim and interior casing/drywall should meet the unit without forcing later rework.
This is especially important when the opening is being resized, because changing the rough opening affects more than the window itself.