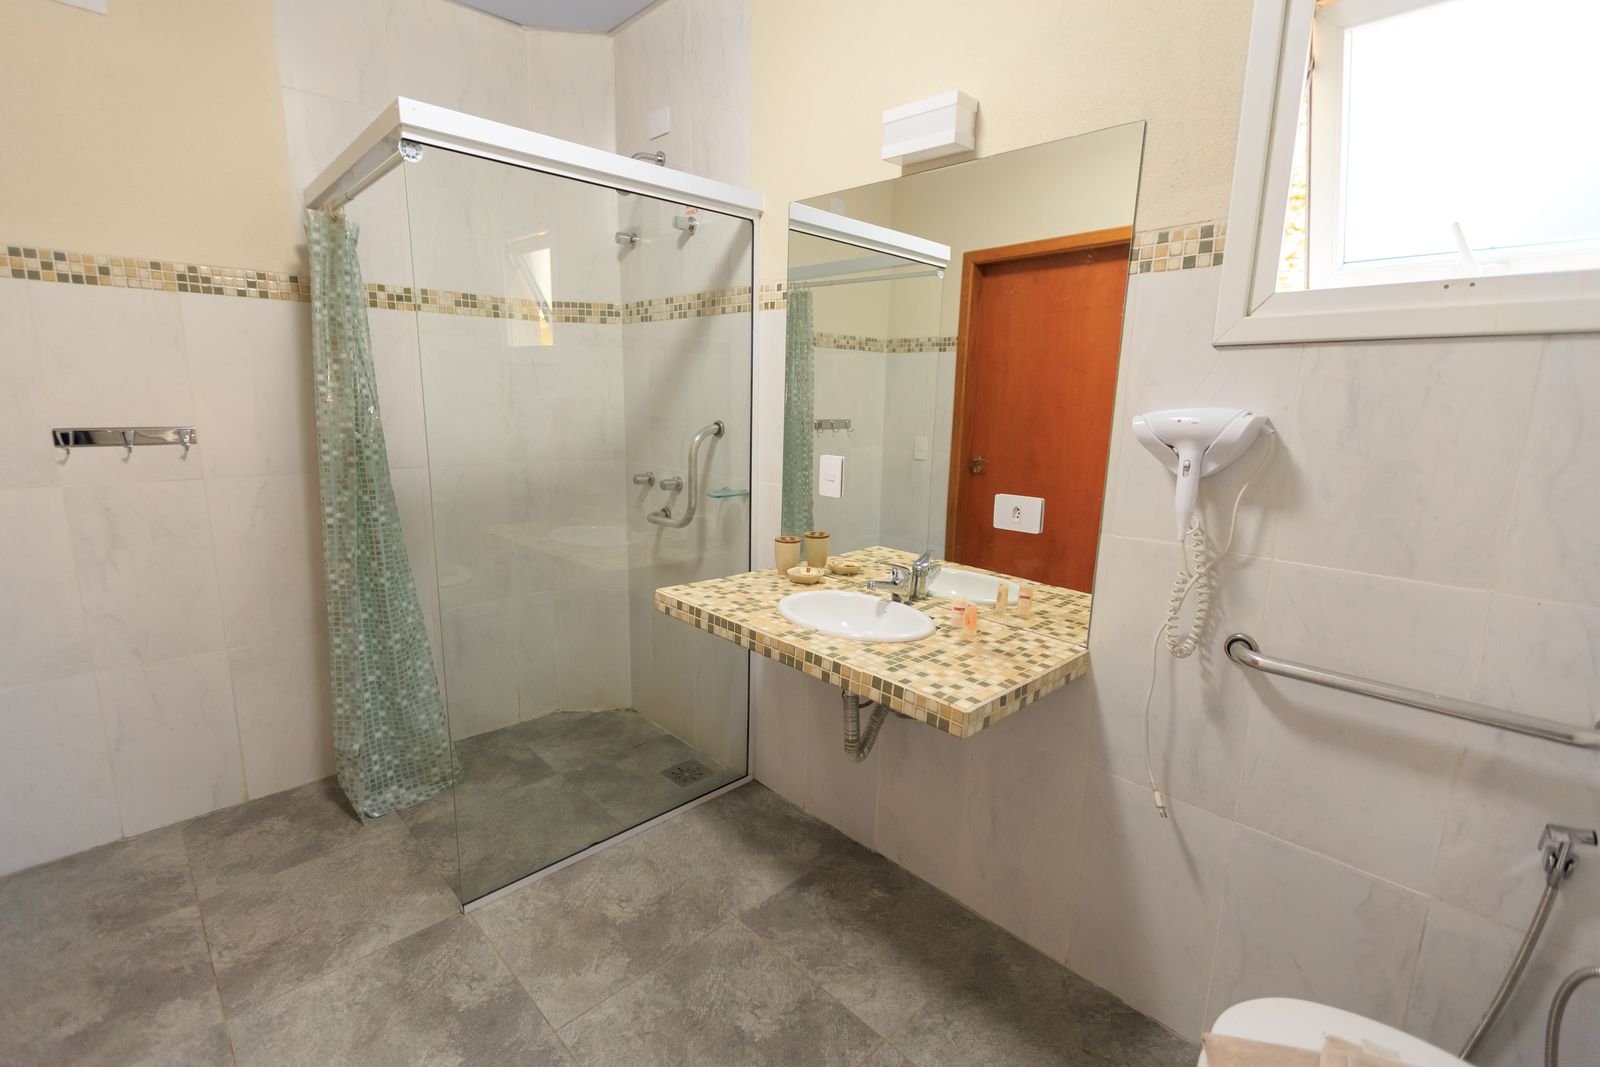
Doorway widening is a wall-and-opening project, not simply a wider door slab. The existing frame, adjacent wall construction, nearby utilities, trim and flooring all need to be considered before the opening is changed.
Define the Opening Goal
- Current opening width.
- Desired functional improvement.
- Door type.
- Wall thickness/construction.
- Structural status known/unknown.
- Nearby switches/outlets/plumbing.
- Flooring transition.
- Casing/trim condition.
Wall Structure and Utilities Around a Wider Doorway
Removing part of a wall can affect framing around the opening. The page does not assume the wall is non-structural until that condition is understood. Switches, outlets, plumbing or other services can sit exactly where a wider opening is desired. Those conflicts should be identified before demolition.
Finishes After the Opening Changes
- New jamb/frame.
- Door slab or alternative door.
- Casing/trim.
- Wall patch/finish.
- Baseboard.
- Flooring gap/transition.
- Paint.
- Hardware.
Lower-Impact Options and Project-Specific Requirements
Sometimes removing a bulky door, changing hardware or choosing a different door style improves clearance without widening the wall opening. Those options can be considered before major construction. Qualified structural review and current accessibility/code requirements remain project-specific. No universal clear-opening dimension is promised from this page.
Doorway Widening Questions
Can every doorway be widened?
No.
Does widening automatically include moving electrical switches?
That is separate qualified trade work.
Flooring beneath the removed jamb can expose a gap between two rooms. That transition should be included in the finish plan instead of left as an afterthought.
- Structural review completed where needed.
- Utilities relocated by qualified trade if required.
- New opening framed.
- Door/alternative system selected.
- Jamb/casing finished.
- Baseboard transitions resolved.
- Flooring gap/threshold resolved.
- Wall paint/finish blended.
If a doorway is part of a hallway or tight corner, the wider opening should be considered with the approach path on both sides. Gaining width at the frame may have limited value if furniture, cabinetry or another wall immediately constrains the route.
If the wider opening changes how two rooms connect visually, casing and baseboard details on both sides should be planned together. The finished opening should look intentional from either room.
Use the site chat with the current opening, desired result and any nearby wall controls or utilities.