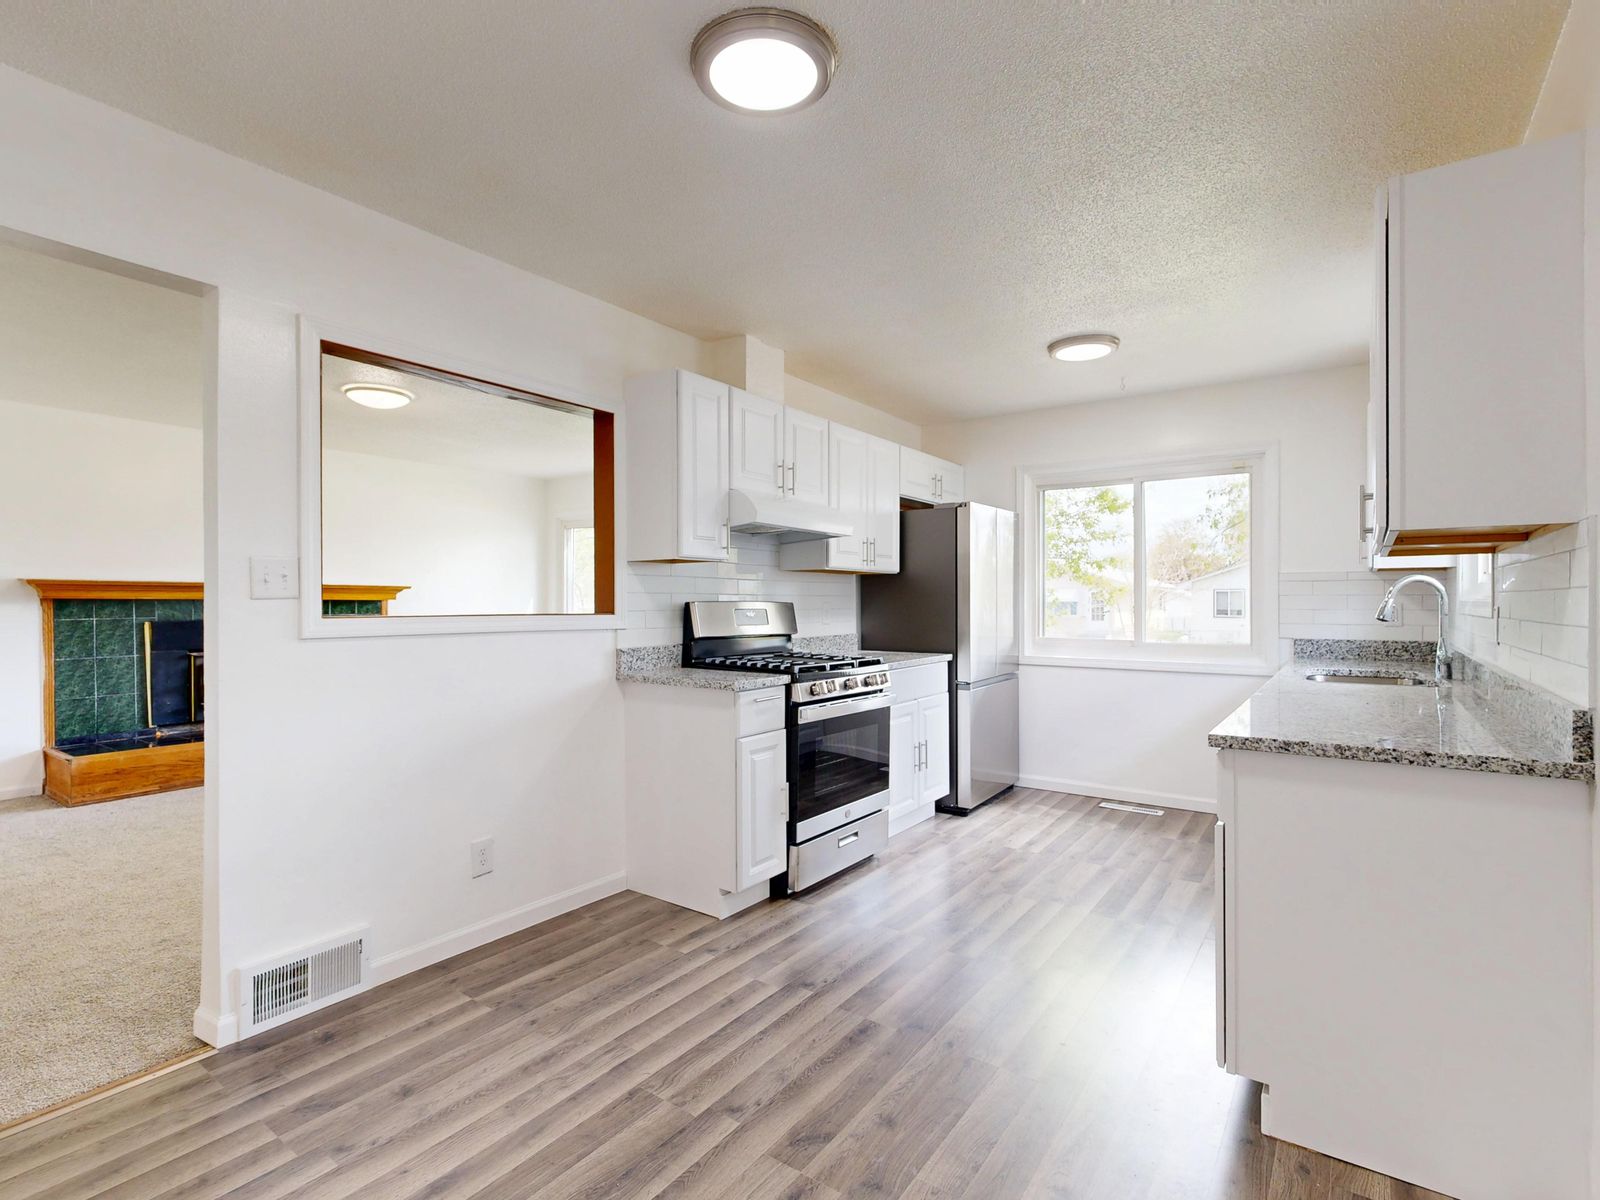
Other Room Remodeling is for spaces such as hobby areas, flex rooms and less common room types. Plan the work around how you intend to use the space; bedrooms, living rooms and home offices have their own remodeling options.
First Define the Room & Its Use
- Room/space name.
- Current use.
- Future use.
- Who uses it.
- Furniture/equipment.
- Storage needs.
- Access and adjoining rooms.
- Utilities required.
Existing Room Condition, Storage and Built-Ins
Walls, ceiling, floor and trim should be assessed before new finishes are selected. If one damaged surface is the whole project, a repair page is more appropriate. The room's purpose determines whether shelves, cabinets or fixtures are helpful. Those subprojects can route to Carpentry or Assembly when they are the only work.
Utility Dependencies
Other Room Remodeling Questions
Why not use General Home Improvement?
Use Other Room Remodeling when the project is centered on one less common room type; General Home Improvement is for mixed areas or systems.
The planned use should determine storage, lighting and finish durability rather than copying another room's template.
- What room is being changed?
- Is one focused service enough?
- What activity defines the space?
- What furniture/equipment will remain?
- Which utilities are essential?
- What surfaces need change?
- Does layout change justify remodeling?
- Does the work need coordination across several rooms?
An unlisted room can also have environmental needs tied to its use. A hobby room may need work surfaces and storage, while a flex room may need easy furniture changes. Those practical needs should drive the design rather than importing a bedroom or office template.
If the future use may change again, flexible storage and lighting can be more useful than highly specialized built-ins. The room plan should reflect how permanent each decision needs to be.
Use the site chat with the space, intended use and the layout, finish or utility changes being considered.