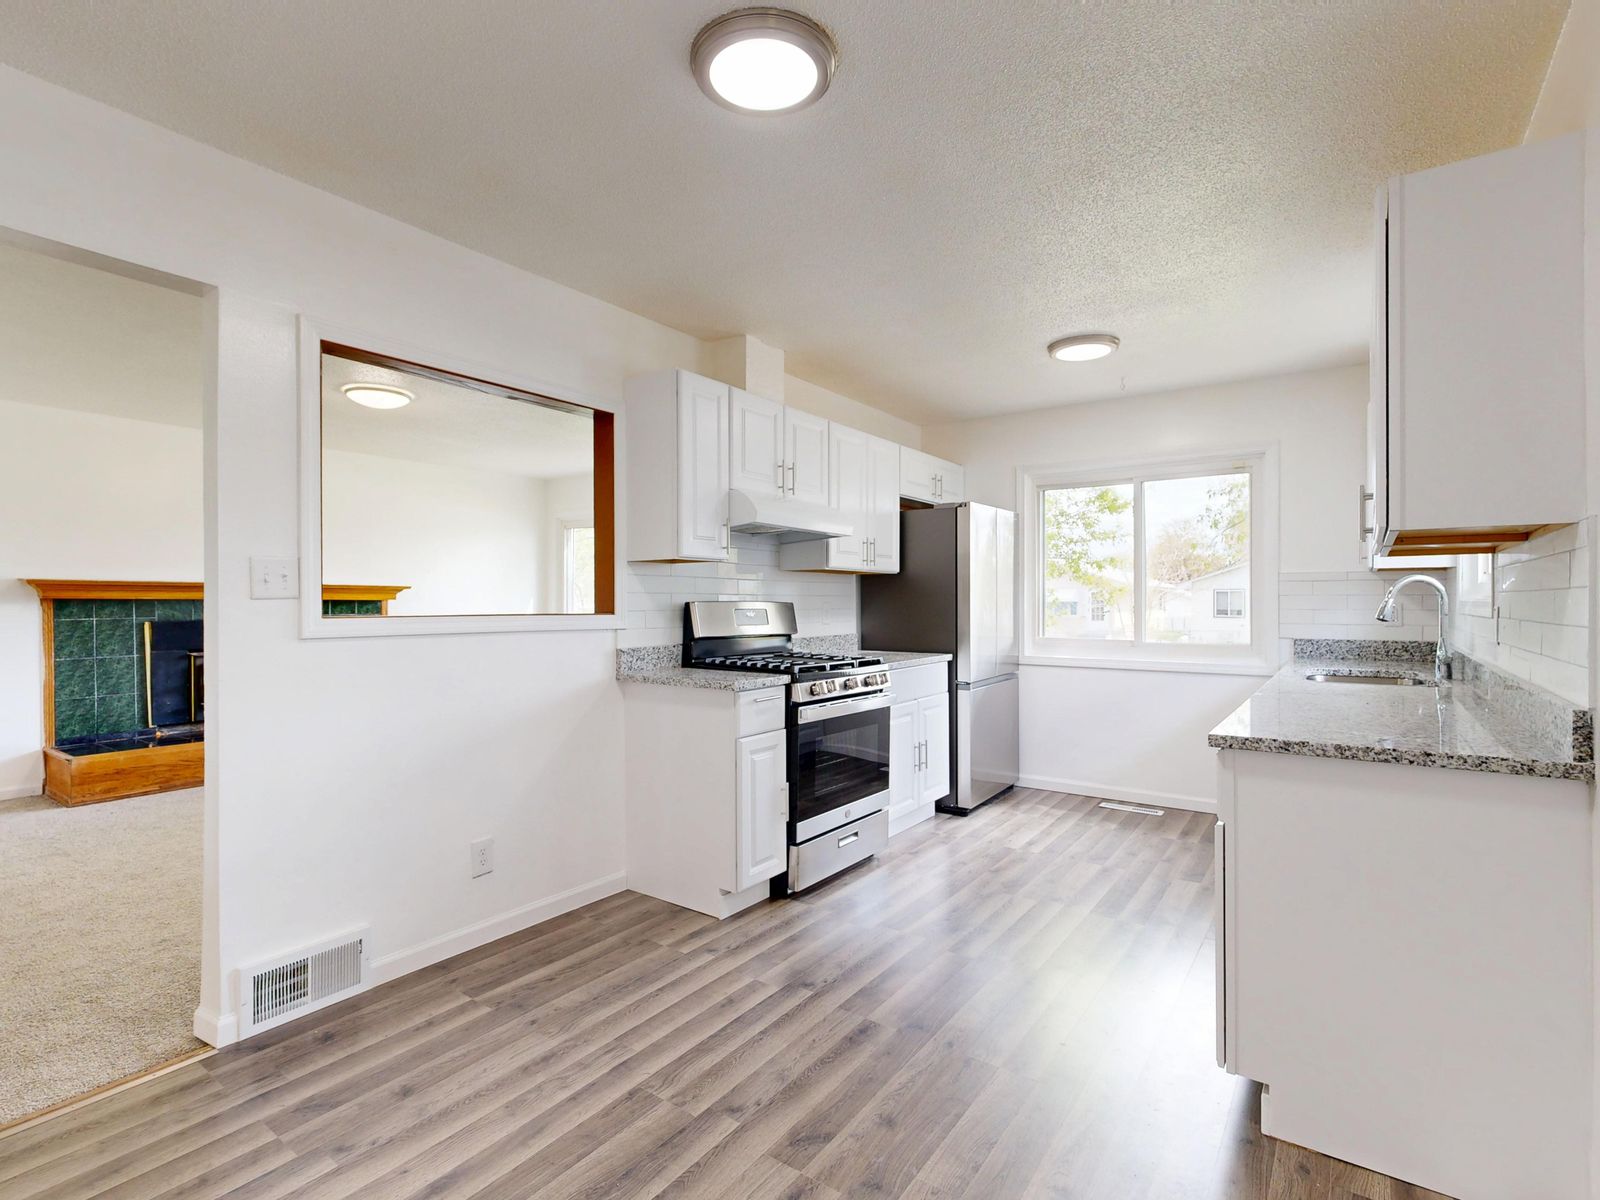
A dining room should be planned around the table, the number of people using it and the paths through the space. A beautiful finish does not help if chairs cannot pull out or the route between the kitchen and living room becomes cramped.
Plan the dining room around seating, circulation and its relationship with adjacent spaces.
Table Size, Seating & Walk Paths
- Table dimensions.
- Typical seating count.
- Chair pull-out space.
- Route to kitchen.
- Route to living/hall.
- Door/window locations.
- Sideboard or storage furniture.
Adjacent Spaces
Open dining areas often share visual finishes with a kitchen or living room. Flooring, trim and color transitions should be planned across those boundaries.
Walls, Trim & Flooring
Existing damage may need repair before painting or new flooring. Wainscoting or built-in details can become carpentry projects inside the broader room plan.
Lighting
The main fixture often relates to the table position. If the table moves significantly, lighting changes may require qualified electrical work.
Dining Room Questions
Can the room be updated without changing the table location?
Yes.
Does remodeling include new furniture?
Furniture purchasing/assembly is a separate scope unless assembly is specifically included.
If the dining room opens directly to another space, flooring and trim transitions can be more visible than in a room with a door. The scope should decide whether finishes stop at the opening or continue into the adjacent area.
- Table/seating footprint.
- Built-in projection.
- Adjacent-room opening.
- Flooring continuation/transition.
- Trim/wainscoting plan.
- Main light position.
- Wall finish/color relationship.
- Circulation maintained when chairs are occupied.
Window placement can also affect where storage or artwork belongs. A tall cabinet beside a window can reduce light or make the dining layout feel crowded even when circulation dimensions technically work.
If the room is rarely used for formal dining, the remodel can reflect its actual everyday use instead of preserving a layout that no longer serves the household.
Use the site chat with the room dimensions, table/seating needs and which finishes or built-ins are changing.