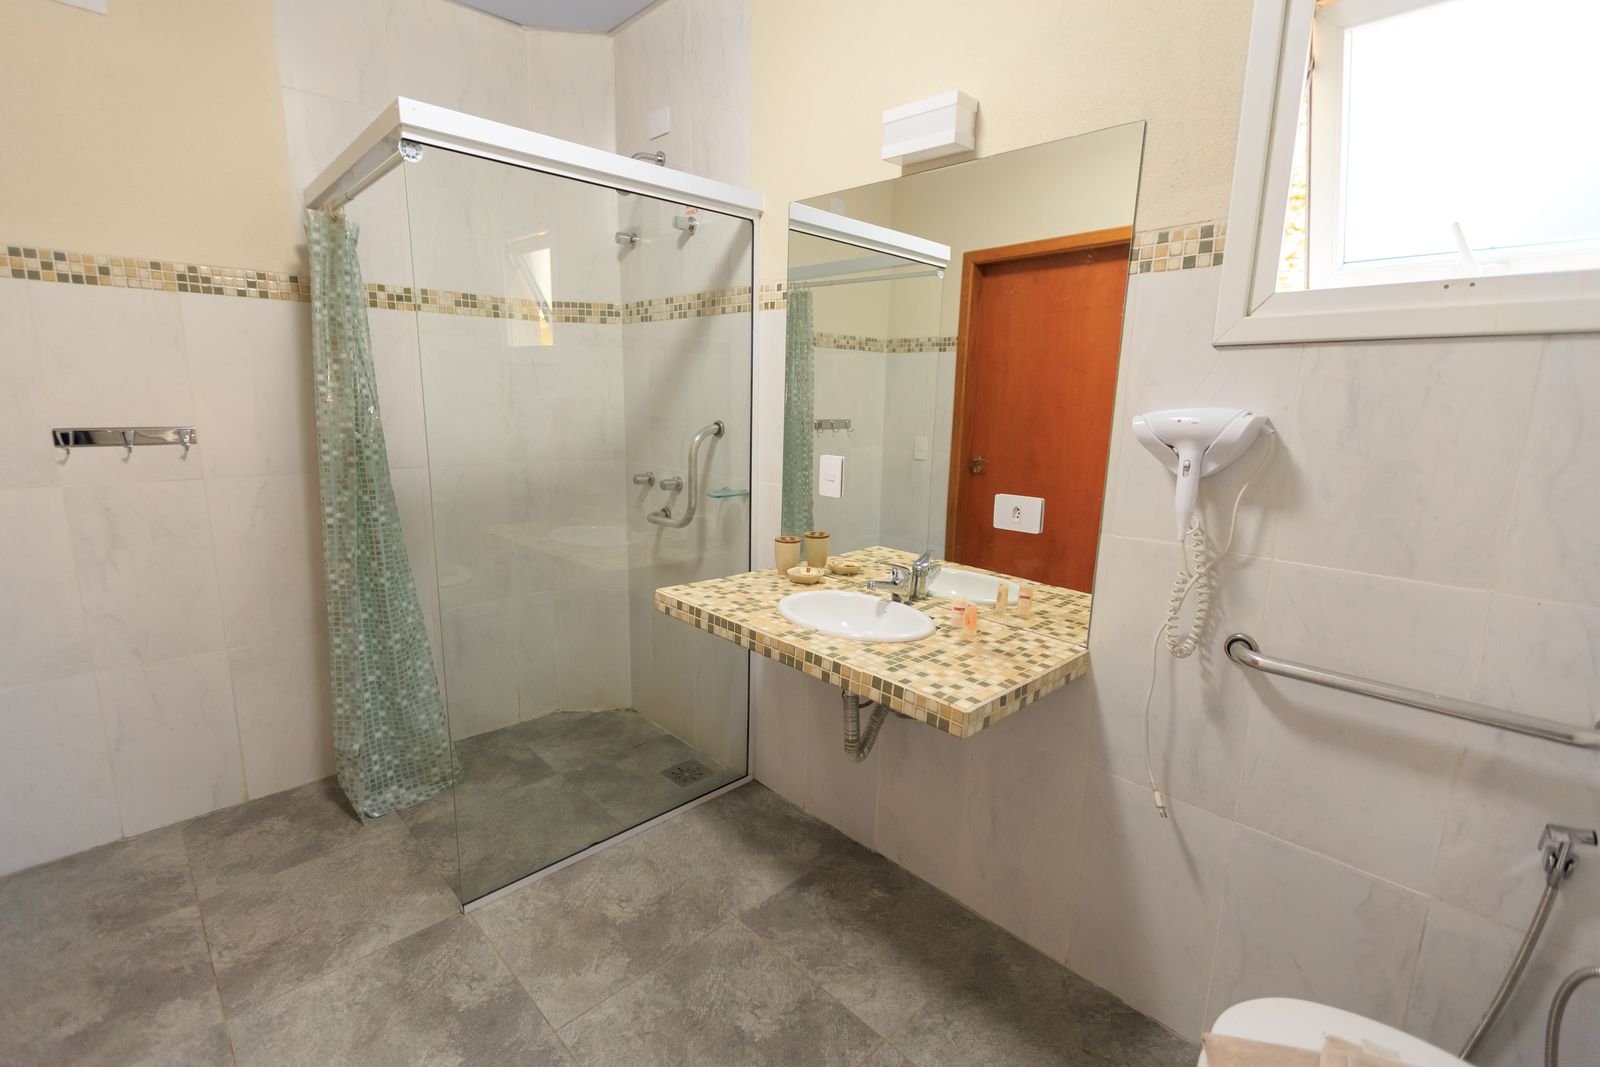
A shower pan is the base of a larger wet-area system. The subfloor, drain, waterproofing, wall finish and enclosure all need to meet the pan correctly; installing the base alone does not create a complete shower.
Subfloor & Footprint
- Shower footprint.
- Existing subfloor condition.
- Drain location.
- Prefabricated vs site-built system.
- Wall/waterproofing system.
- Tile or panel finish.
- Enclosure/door plan.
Drain Alignment and the Shower’s Waterproofing System
If the new pan drain does not align with the existing plumbing, the scope expands beyond setting the pan. The pan needs to integrate with the wall/waterproofing system selected for the shower. No stand-alone waterproofing guarantee is made without the full system.
Tile & Enclosure Coordination
- Pan/base installed.
- Drain coordinated.
- Wall waterproofing continues correctly to base.
- Tile/panel finish planned.
- Curb/threshold compatible.
- Enclosure dimensions confirmed after finished surfaces.
- Full shower remodel used if several systems change.
Shower Pan Questions
Can the pan be installed before wall waterproofing is planned?
The systems should be coordinated.
Does this page include relocating a drain?
That may require separate plumbing scope.
Subfloor condition should be verified before the pan is covered. Softness, movement or previous water damage can affect the base and should not be hidden by a new shower system.
- Subfloor sound.
- Footprint confirmed.
- Drain location compatible or plumbing change identified.
- Pan/base system selected.
- Wall waterproofing strategy coordinated.
- Threshold/curb goal known.
- Enclosure dimension will be taken after finishes.
- Full shower-remodel scope used when dependencies expand.
The base also determines the finished shower entry. A curbed pan, low-threshold product and other systems create different transitions to the bathroom floor. That relationship should be chosen before tile and enclosure details are finalized.
Any movement in the subfloor can show up later as cracked grout, failed tile or movement at the pan. The substrate should be treated as part of the shower system rather than hidden beneath it.
If the bathroom floor outside the shower will remain, the finished threshold should meet that floor cleanly. The transition can affect tile edge details, enclosure clearance and the perceived height of the shower entry.
Use the site chat with the shower footprint, pan type and current drain/subfloor condition.