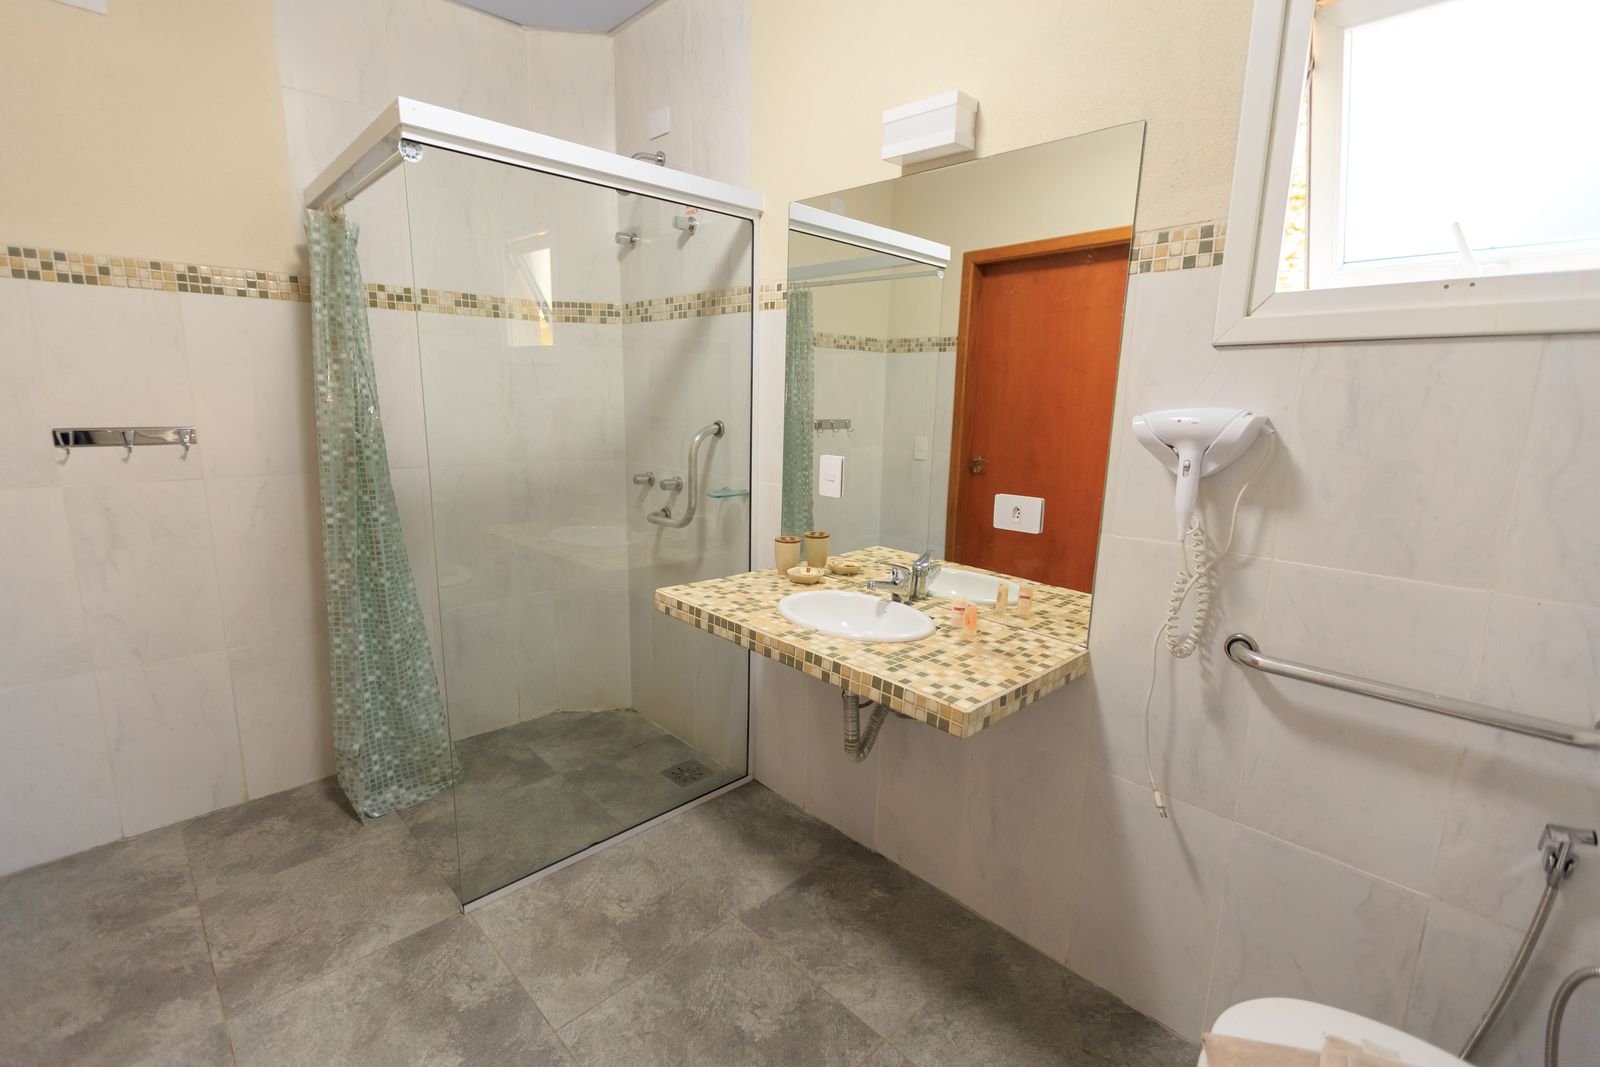
A vanity and mirror project combines two different installation problems: a cabinet that has to fit the floor, wall and plumbing, and a mirror that depends on wall support, size and placement.
Fit the Vanity to the Room
- Vanity width/depth.
- Door/drawer swing.
- Wall and baseboard condition.
- Floor level.
- Existing plumbing location.
- Top/sink configuration.
- Adjacent toilet/door clearance.
Vanity Fit, Plumbing Locations and Cabinet Alignment
The cabinet can fit the wall but still conflict with drain or supply locations. The sink and top should be considered before the cabinet is fixed. Doors and drawers should be adjusted only after the cabinet is sitting level enough and attached as the product/project requires.
Mirror Size & Wall Support
- Mirror dimensions/weight.
- Vanity centerline.
- Faucet/back-splash clearance.
- Lighting relationship.
- Wall material/support.
- Single mirror vs paired mirrors.
- Mounting hardware supplied.
Focused Installation vs Full Remodel
If the project changes the bathroom layout, plumbing locations, flooring and several fixtures, it belongs under Bathroom Remodeling.
Vanity & Mirror Questions
Can a new vanity use the existing plumbing?
Only if the layout and sink/cabinet dimensions are compatible.
Can a heavy mirror hang anywhere?
The wall and mounting method have to support it.
Changing the vanity’s footprint can expose old flooring or paint lines. If it is smaller, wall and floor finish repairs may be visible. That finish work should be acknowledged rather than assumed to disappear behind the new cabinet.
- Old/new footprint compared.
- Plumbing alignment checked.
- Counter/sink configuration confirmed.
- Door/drawer clearance tested.
- Backsplash/lighting relationship reviewed.
- Mirror support/location confirmed.
- Exposed wall/floor finish repairs identified.
Mirror placement should also be checked after the vanity top and faucet are defined. A tall faucet, backsplash or medicine cabinet can change the visual and physical space available for the mirror, so those pieces should not be planned independently.
If the vanity has an open bottom or furniture-style legs, the finished floor under and around it becomes more visible than it was with a full cabinet base.
Use the site chat with the vanity/mirror dimensions, existing plumbing location and wall condition.