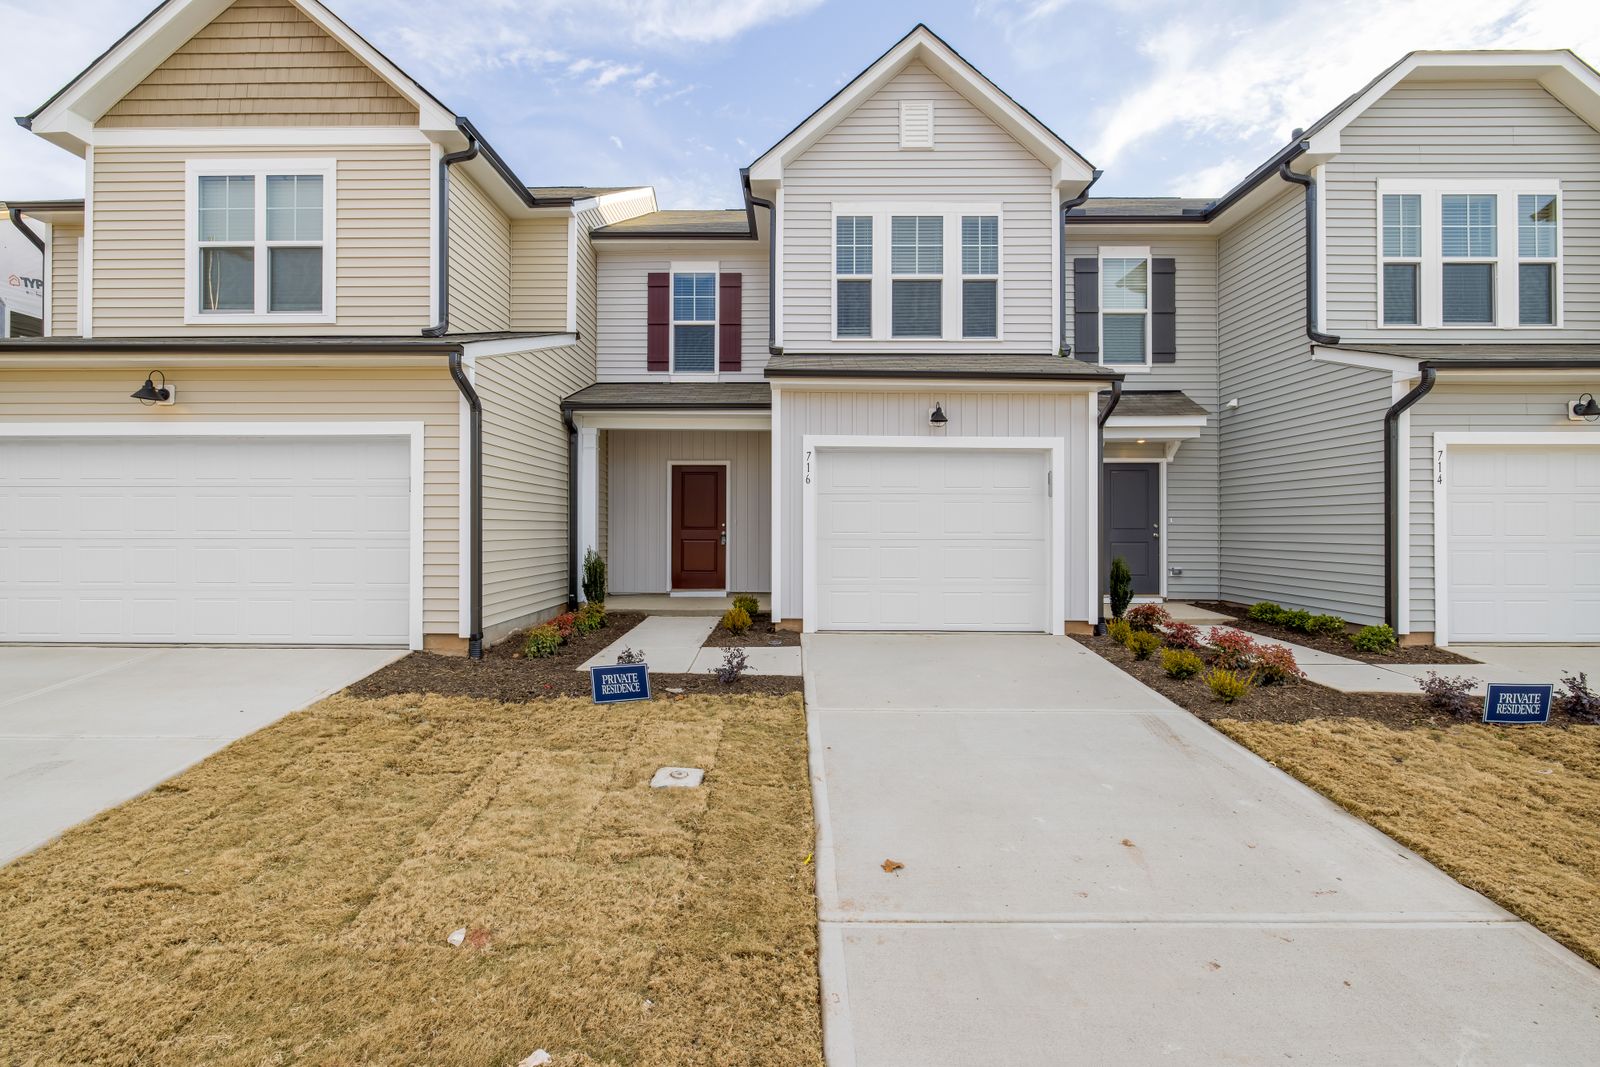
A carport kit has to fit both the property and the vehicles it is intended to shelter. Width, height, post locations, base conditions and anchoring should be understood before the frame is assembled.
Vehicle Use & Available Site
- One or more vehicles.
- Vehicle height/width.
- Freestanding vs attached system.
- Overall kit footprint.
- Door/driveway clearance.
- Existing surface/base.
- Manufacturer anchoring.
Carport Attachment and Base Requirements
An attached system adds building-connection questions. A freestanding system still needs stable posts or anchors and enough clearance from nearby structures. Concrete, soil anchors or other support methods depend on the specific carport system. The page does not provide universal footing dimensions.
Weather, Drainage & Site Conditions
A roofed structure changes where rain and snow move. Drainage should be considered around posts and adjacent surfaces.
Carport Questions
Can any driveway accept a carport?
No, site and anchoring conditions matter.
Does the page guarantee a permit outcome?
No.
Attached carports add another interface at the building wall or roof edge. Water management and structural connection should be considered separately from the freestanding frame itself. If those connections require engineering or major building modification, the scope expands beyond kit assembly.
- Vehicle entry/exit path.
- Door-opening clearance.
- Post locations.
- Roof runoff direction.
- Attachment point where applicable.
- Existing pavement/base.
- Service or utility conflicts.
- Local/engineering review flagged where required.
Roof height should be checked against more than the current vehicle. Roof racks, open tailgates or a future taller vehicle can change how useful the carport feels. At the same time, raising the structure can affect wind exposure and attachment conditions, so dimensions should follow the actual product/system.
Snow and rain shedding should not be directed toward an entry or neighboring structure without thought. The final layout should include where runoff will land.
If the carport sits near the house, windows and doors should remain usable and visible enough for normal access. Post locations should not solve the roof layout by creating a problem at an entry.
Use the site chat with the carport type, dimensions, vehicle use and existing site/base.