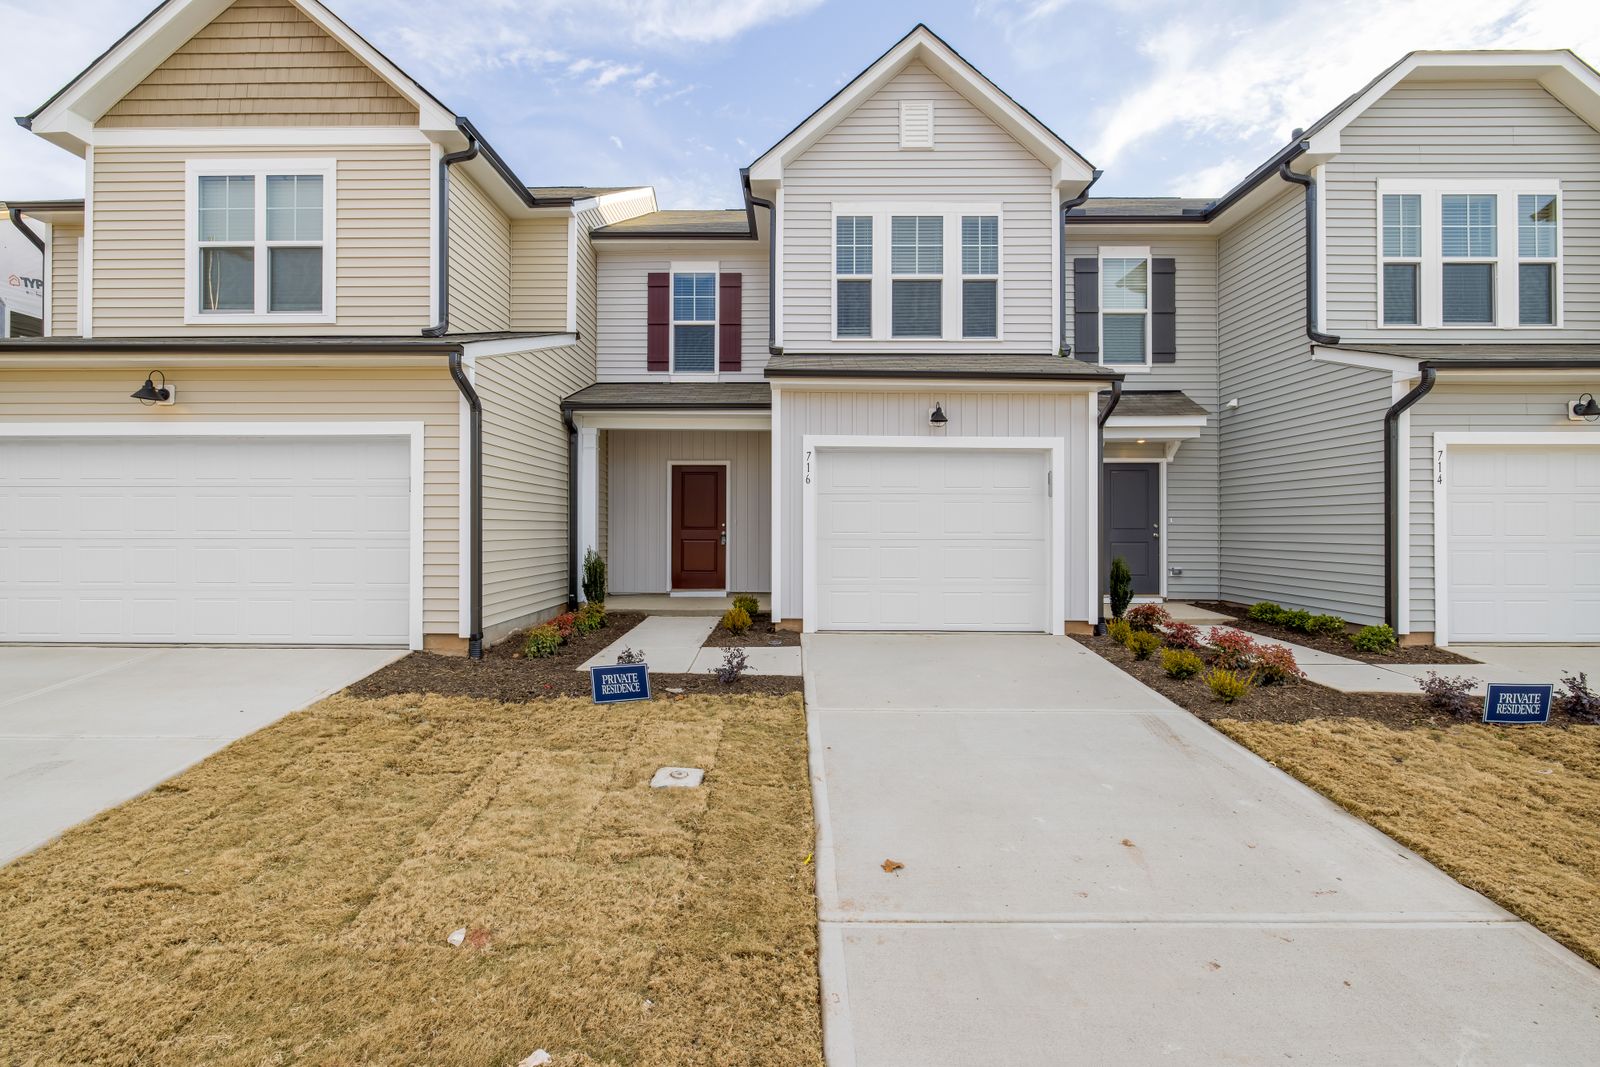
A porch can combine a framed floor, steps, railings, posts, trim and sometimes a roof or cover. That makes repair more component-specific than a simple surface project and can distinguish a porch from an ordinary deck.
Entry Integration Makes a Porch Different From a Backyard Deck
Porches commonly sit at a primary entry and can combine steps, landings, columns or roof supports with the walking surface. Changes to one component can therefore affect door access or another part of the façade.
Water exposure at post bases, steps and roof edges should be checked before replacing only the visible finish.
What to Have Ready
- New porch vs existing repair.
- Entry/door relationship.
- Floor/decking condition.
- Framing/posts.
- Steps and railings.
- Roof/cover components.
- Water/rot locations.
- Foundation/settlement concerns.
- Need to match trim or exterior finish.
Porch Flooring, Framing and Steps
Surface boards should be evaluated together with the framing that supports them. Replacing worn boards over deteriorated framing does not solve the structural problem.
Choosing Repair, Rebuilding or a New Porch
Porch posts or trim can be exposed to water and weather. Damage may be cosmetic or connected to structural support, so those conditions should be separated. A few boards or railing sections can be localized repairs. Widespread framing or post deterioration may require partial rebuild. A project that changes size or layout can become new construction. A porch often connects directly to an entry and may include a roof or more integrated steps/rails. A free-standing or backyard platform may fit the deck page better.
Partial Rebuilds Should Preserve a Clear Structural Logic
Replacing one stair run, post line or porch-floor section should still leave the remaining structure working together. The repair should not create new load paths or awkward transitions between old and new components.
That is especially important when roofed porches use posts that may carry roof loads as well as railing or trim.
- Decking/floor boards.
- Joists or framing.
- Posts and roof-support relationship.
- Steps and stringers.
- Railings.
- Trim and skirting.
- Water/rot source.
- Repair vs partial rebuild.
A porch project should preserve safe access to the entry while work is being planned. Steps, thresholds and door swing all interact with the porch layout.