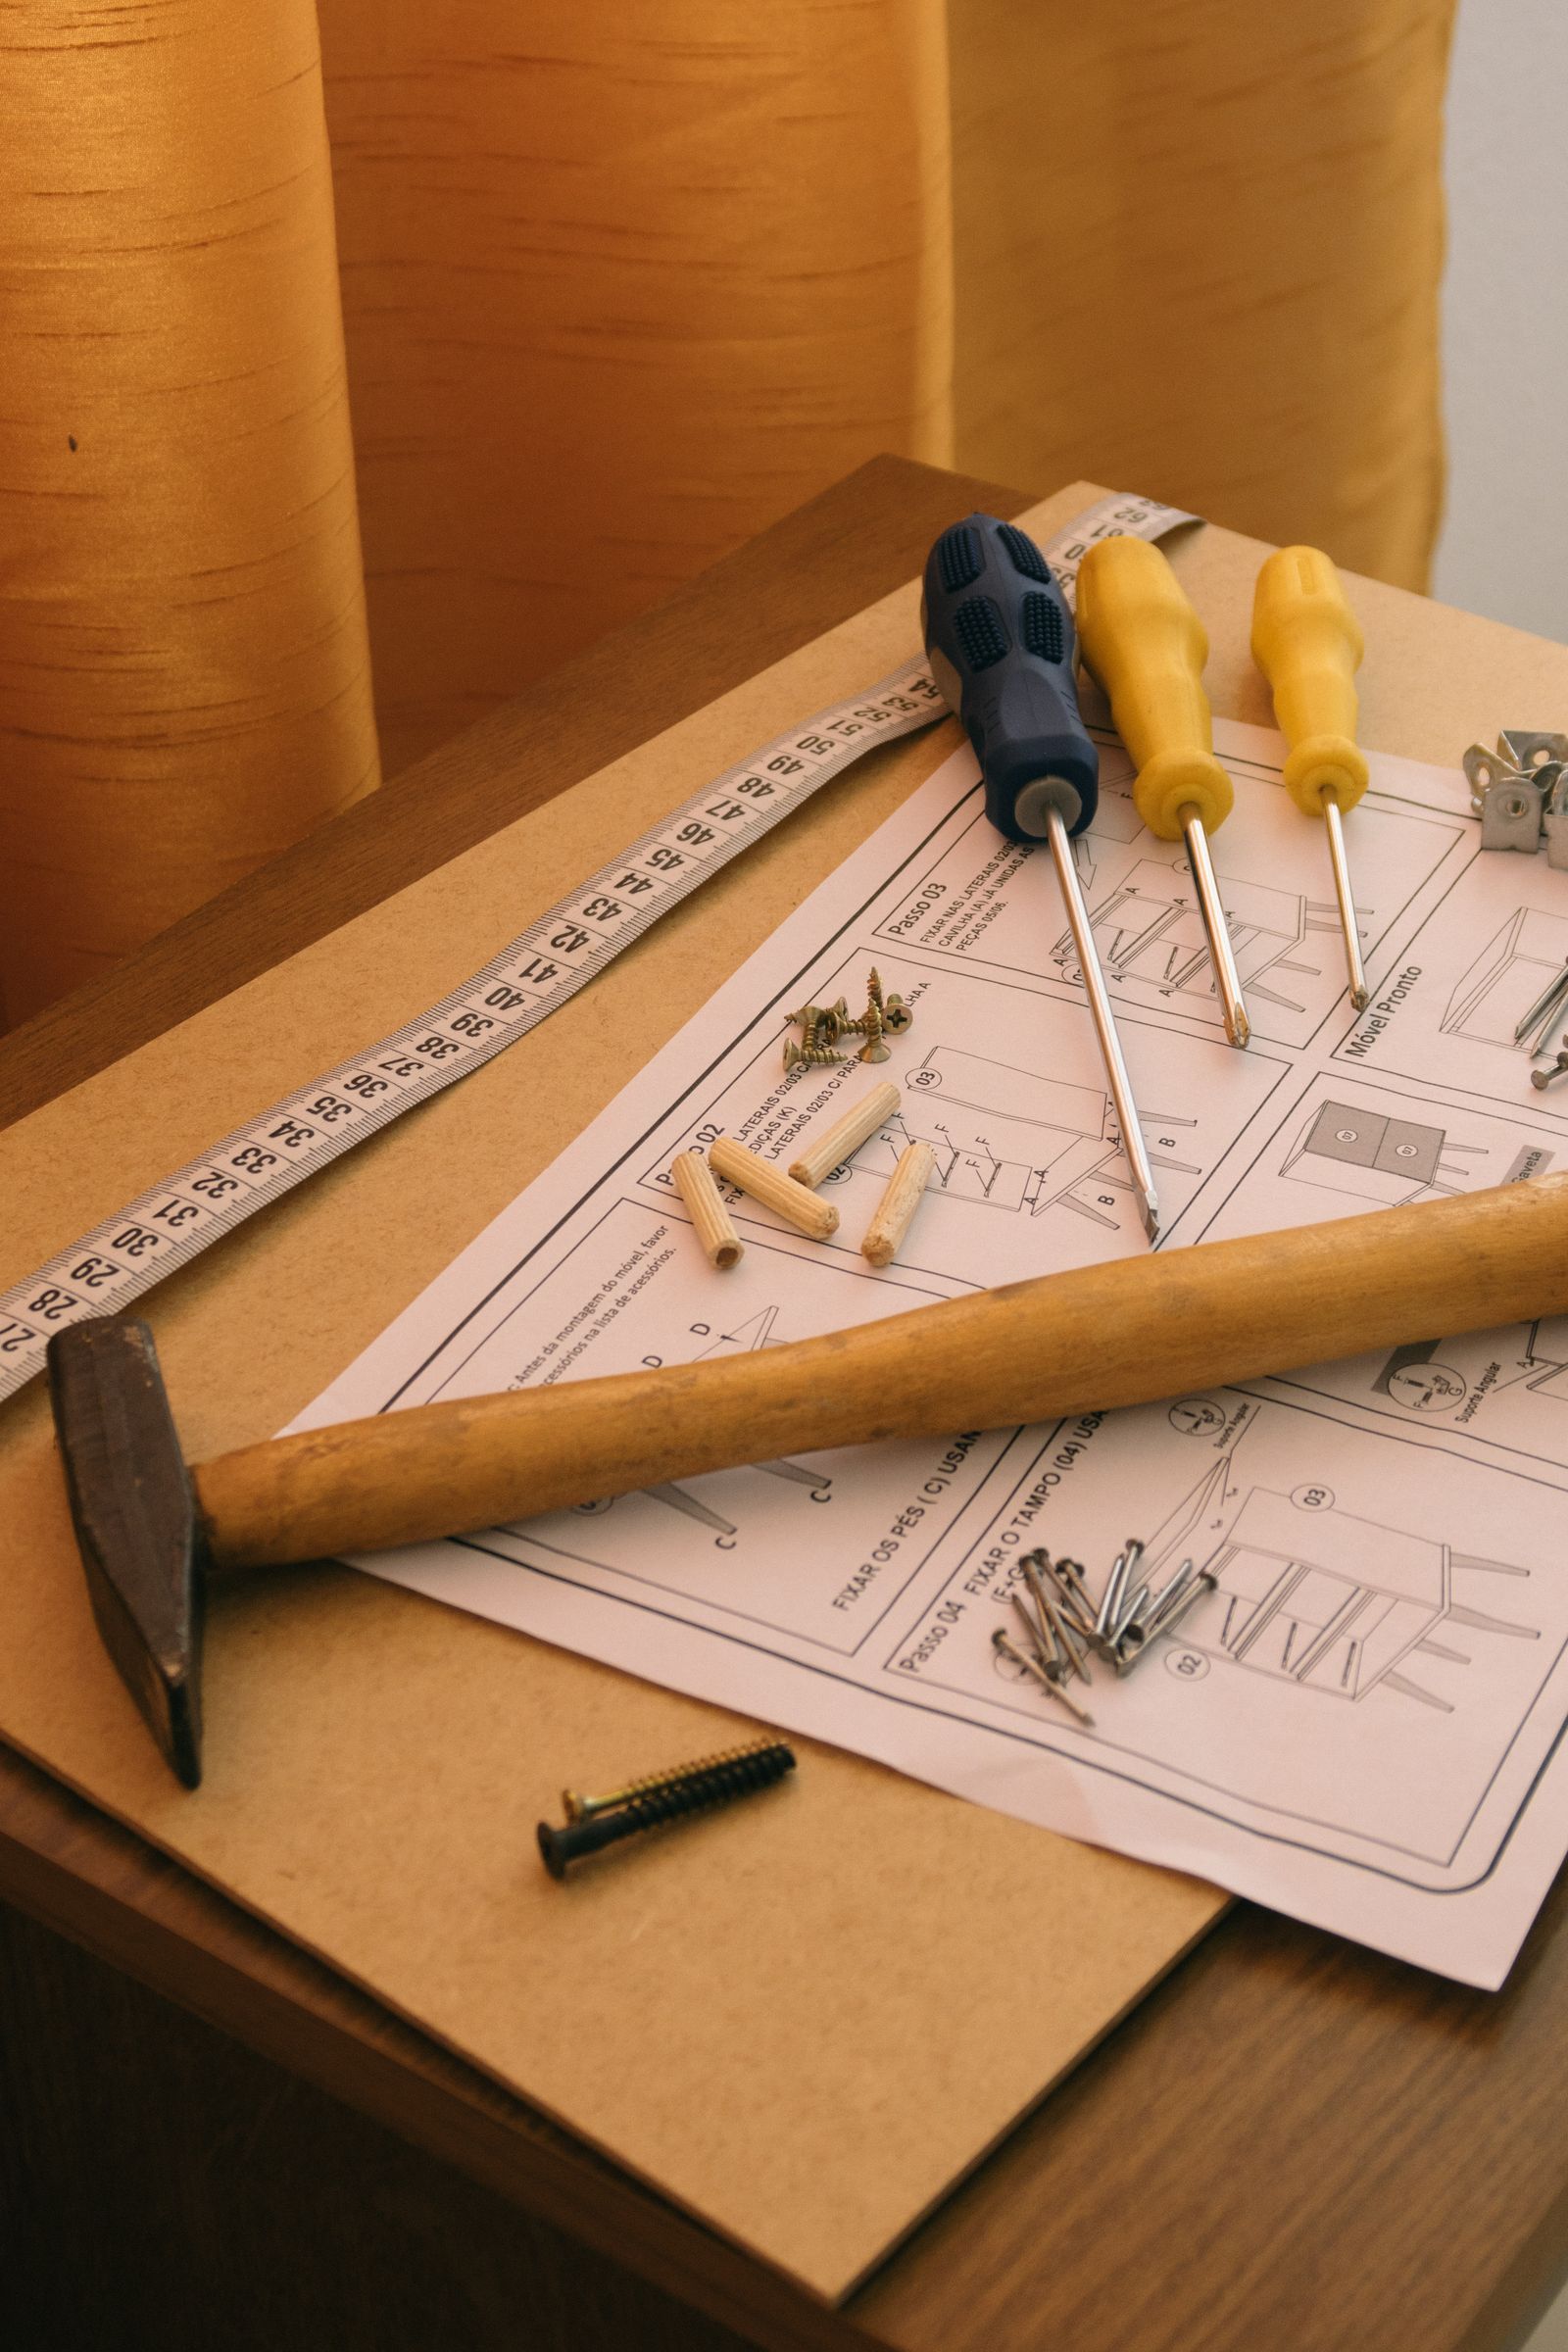
A prefabricated sauna kit is a panel-and-component system that depends on the space around it. Room dimensions, floor condition, clearances and heater requirements should be understood before panels are locked together.
Start With the Kit & the Space
- Finished kit dimensions.
- Indoor or outdoor location.
- Floor/base condition.
- Wall and ceiling clearance.
- Panel, bench and door packages.
- Heater model and utility requirements.
Sauna Panels, Interior Components and Electrical Scope
Many kits rely on interlocking or framed wall and ceiling sections. The base should be level enough for panels to meet correctly. Benches, backrests and interior trim are installed after the main shell is stable. The door should operate without binding once the structure is square. Product placement and normal supplied hardware can be part of assembly, but new electrical circuits, hardwiring or other qualified electrical work are separate.
A prefab sauna can fit the finished room dimensions on paper and still be difficult to assemble if there is no working space around the panels. Some systems need room to tilt a wall section into place or lift a ceiling panel above the final height before it settles into position. For outdoor units, base and drainage conditions also influence how well the panel joints stay aligned over time. Assembly should not be used to compensate for an uneven foundation by pulling wall sections together under stress.
- Finished dimensions fit the space.
- Working clearance exists for panel assembly.
- Base/floor is reasonably level and prepared.
- Door swing will remain usable.
- Heater location follows product layout.
- Qualified electrical work, if required, is identified separately.
Benches and interior accessories should also be checked against the finished wall dimensions. If the shell is slightly out of square, a bench can expose the issue immediately by failing to seat against the intended support points.
Use the site chat with the sauna model, dimensions and intended indoor or outdoor location.
Indoor vs Outdoor Kit Conditions
Outdoor kits add weather exposure, base and drainage considerations that an indoor room does not.
Sauna Assembly Questions
Can the heater be wired as part of ordinary assembly?
Not where qualified electrical work is required.
Does kit assembly include building a foundation?
No.